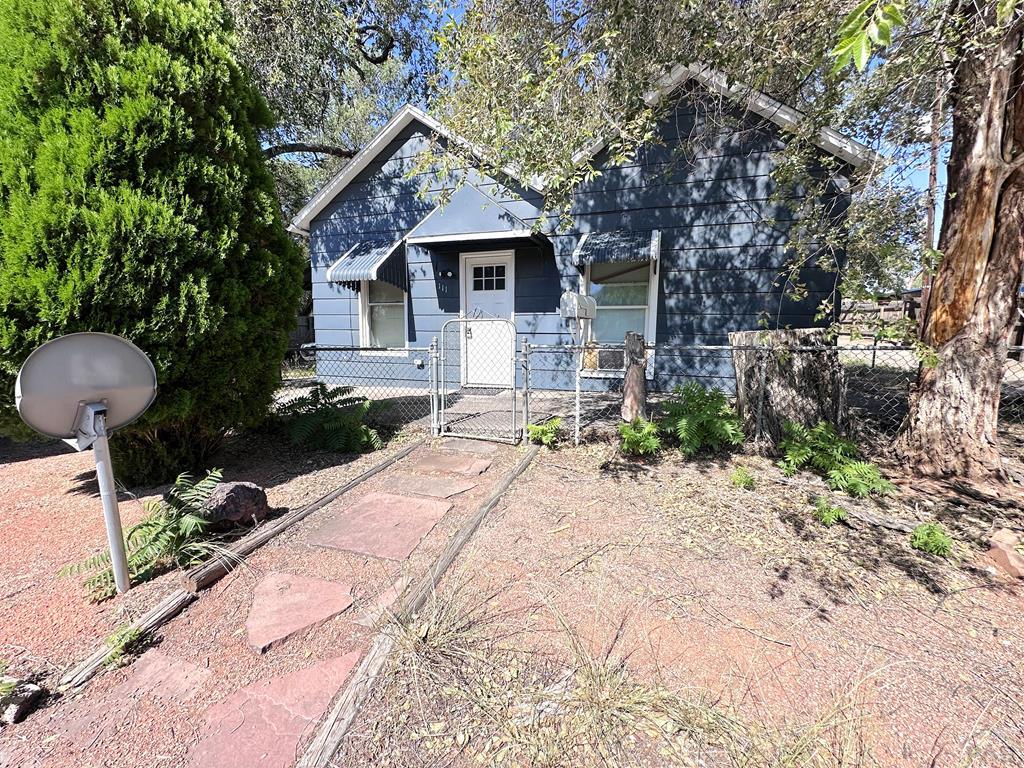
Blue-sided house behind a chain-link gate, with a stone walkway and mature trees.
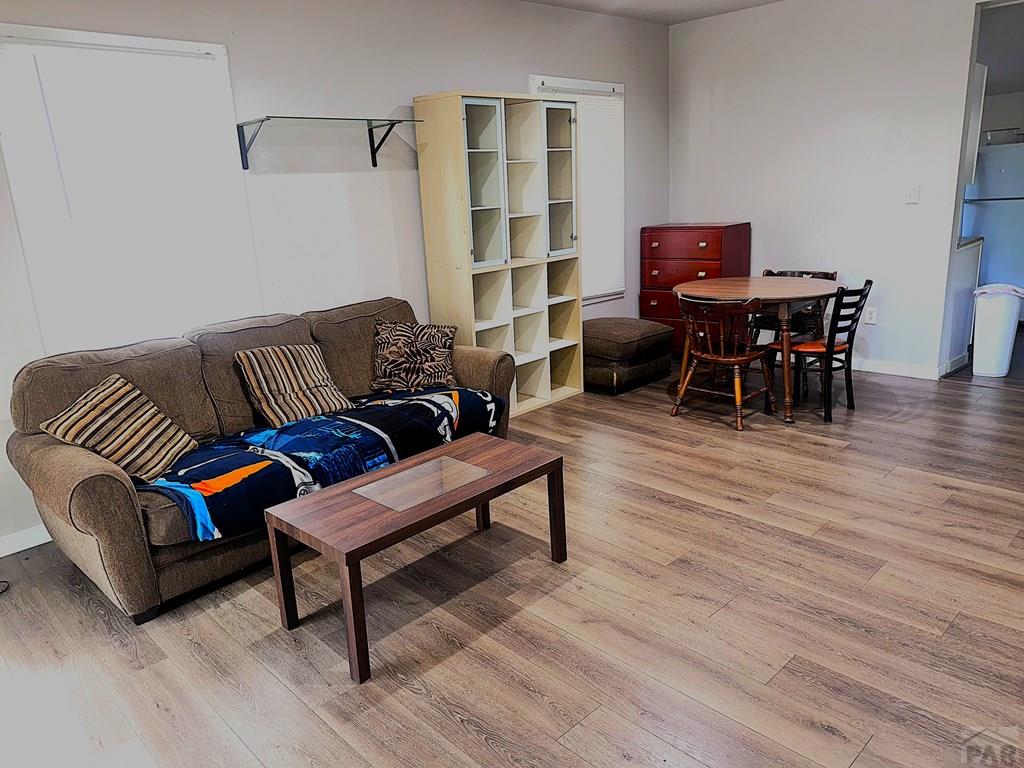
Furnished living room with a brown sofa, open bookcase, dining table, and wood-look flooring.
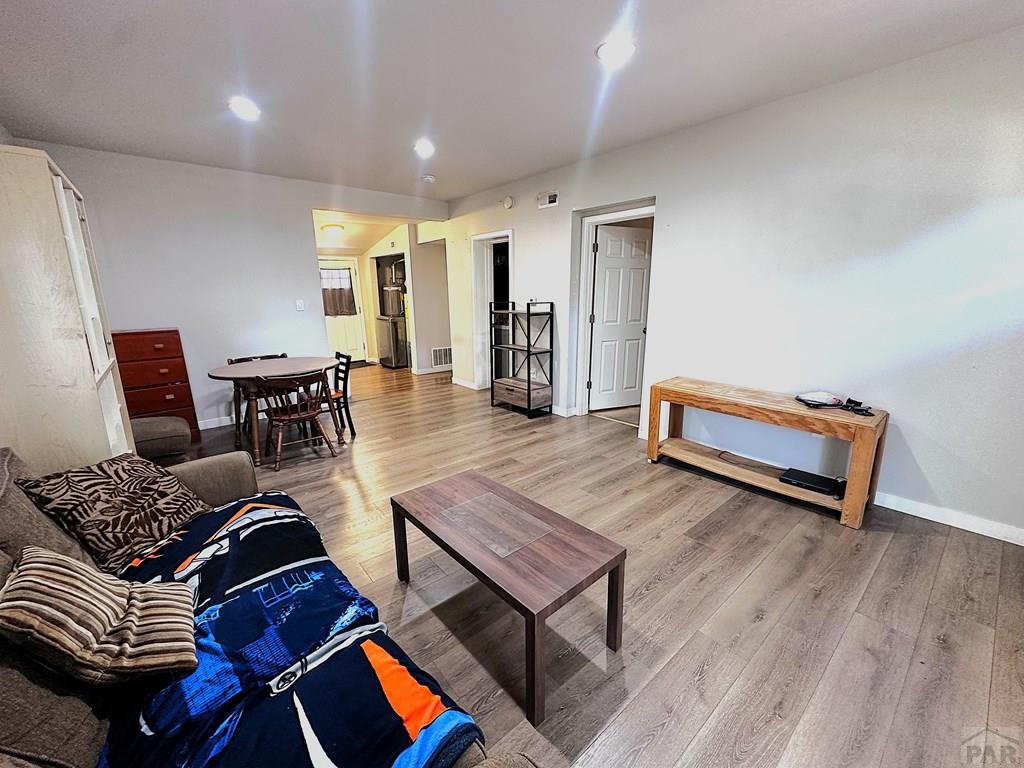
Furnished living room with gray seating, wood-look floors, and a dining area leading to the kitchen.
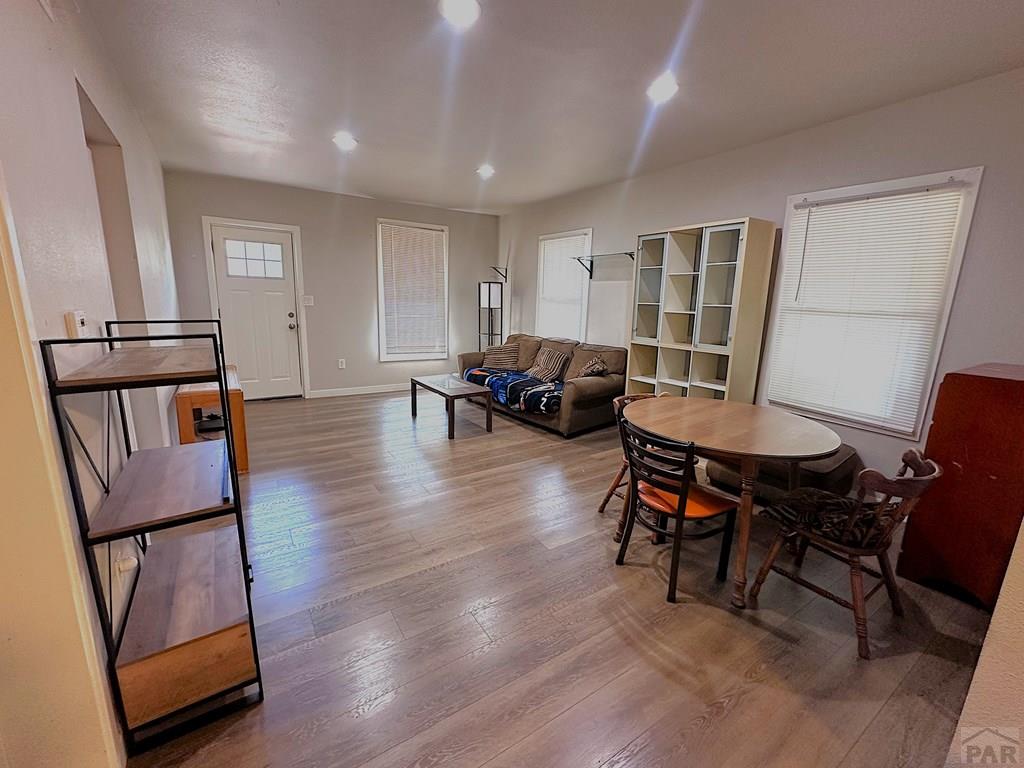
Living room with gray wood-look flooring, a sofa, open shelving, and a round dining table.
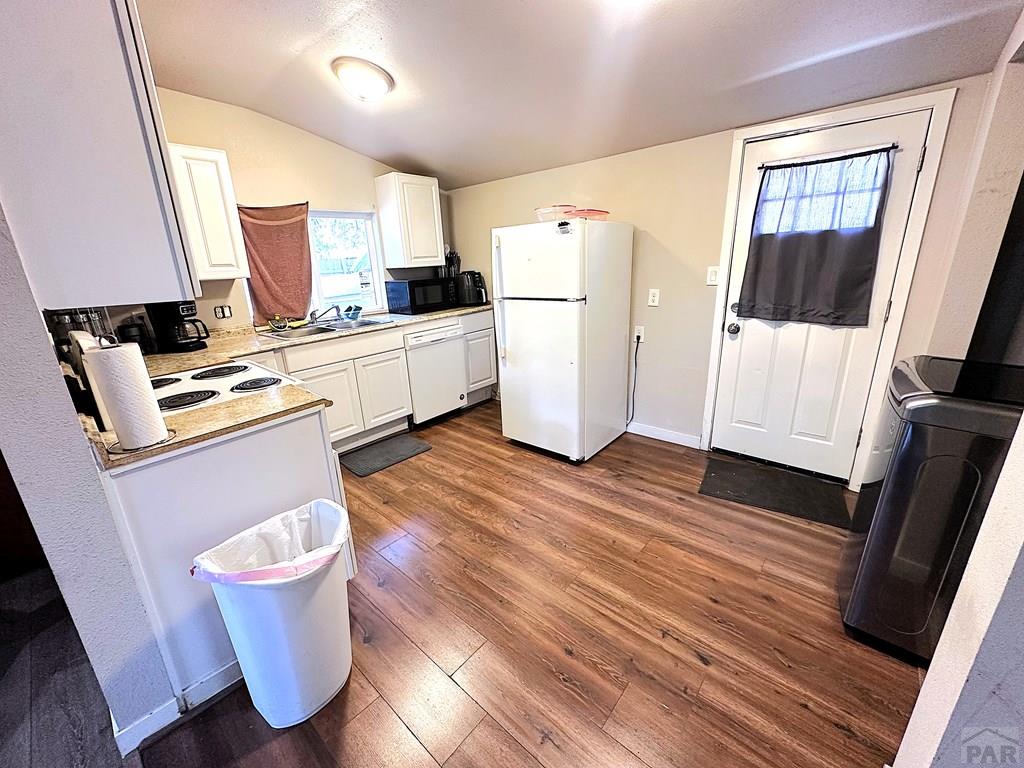
Kitchen with white cabinets and appliances, wood-look flooring, and a curtained exterior door.
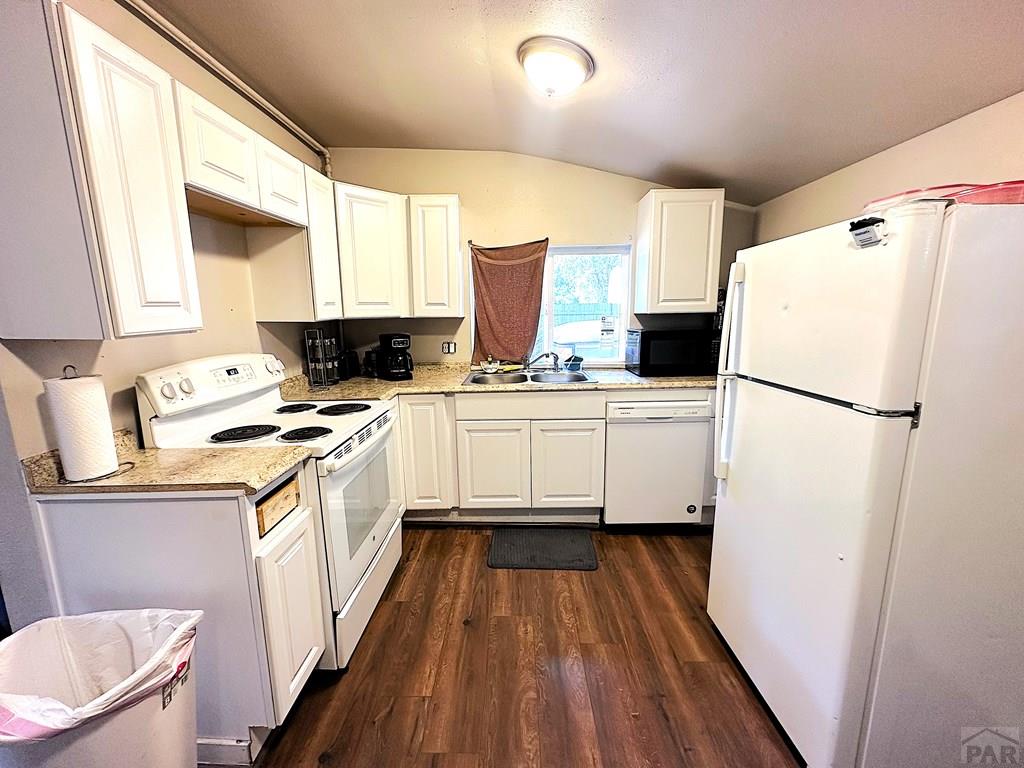
Kitchen with white cabinets, granite countertops, and wood-look flooring.
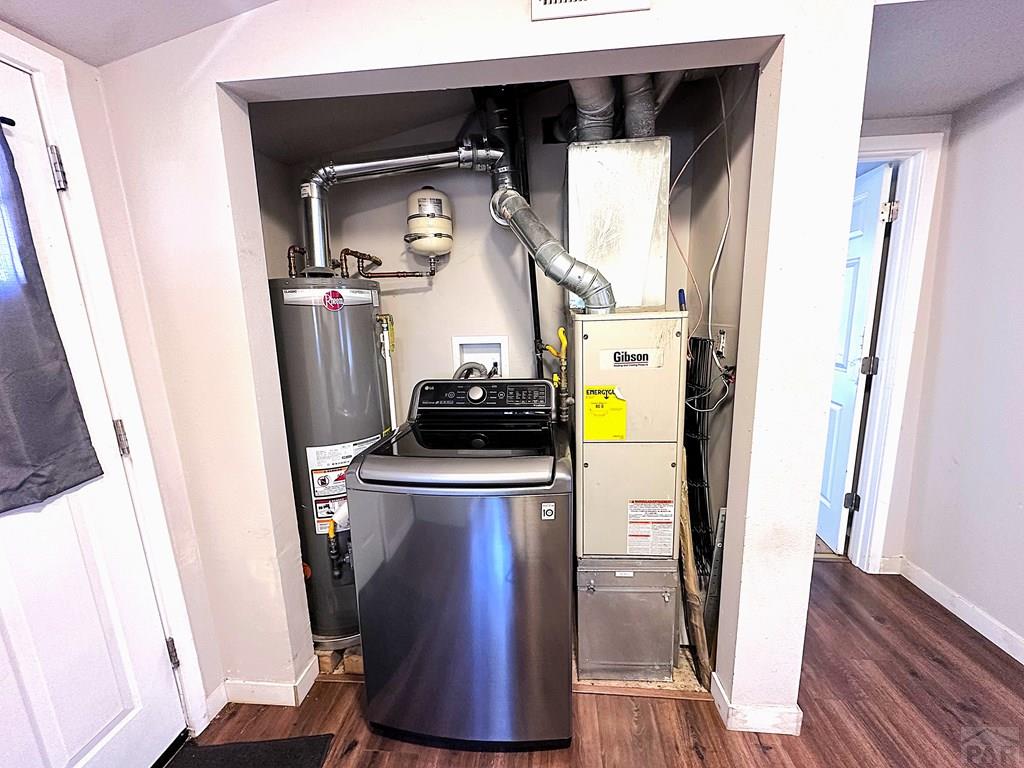
Utility closet with a front-loading washer, water heater, and Gibson furnace.
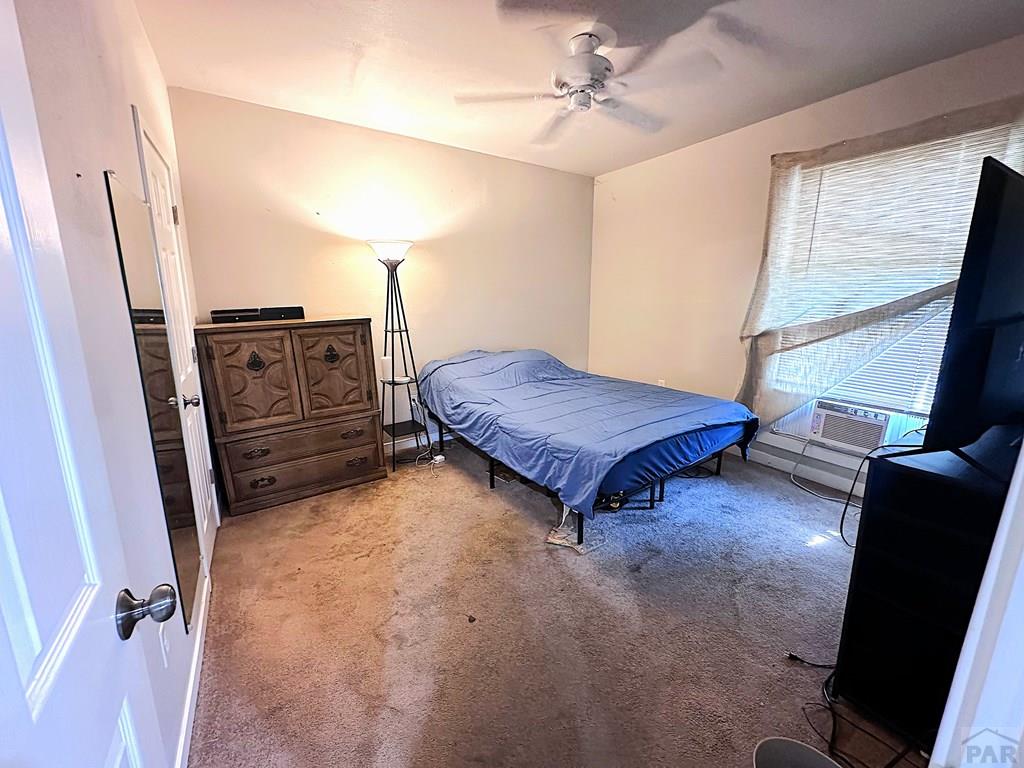
Bedroom with a blue-covered bed, wooden dresser, and window air conditioner.
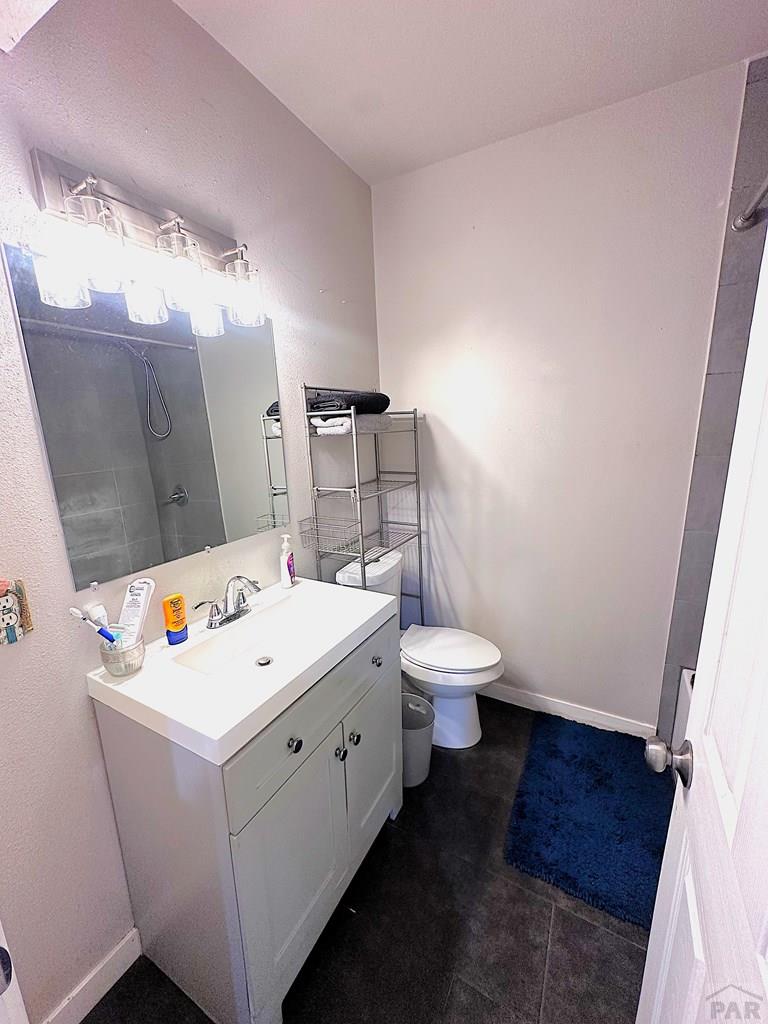
Bathroom with a white vanity, large mirror, toilet, tiled shower, and blue bath mat.
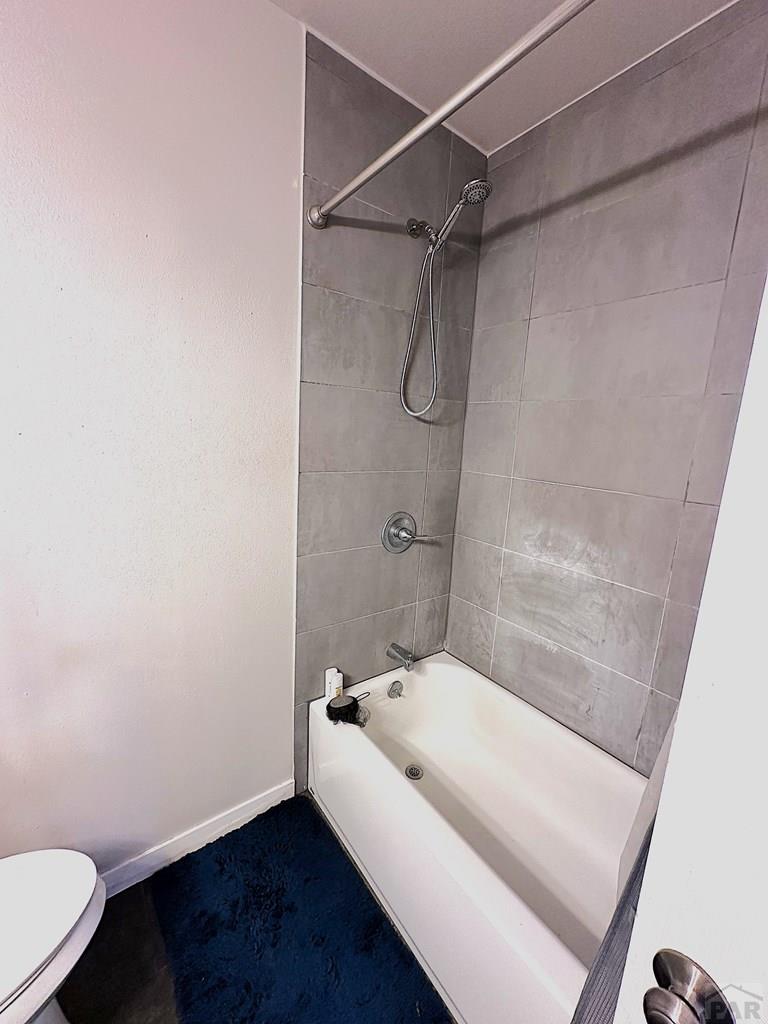
Bathroom with a white bathtub, chrome shower fixtures, and gray tiled walls.
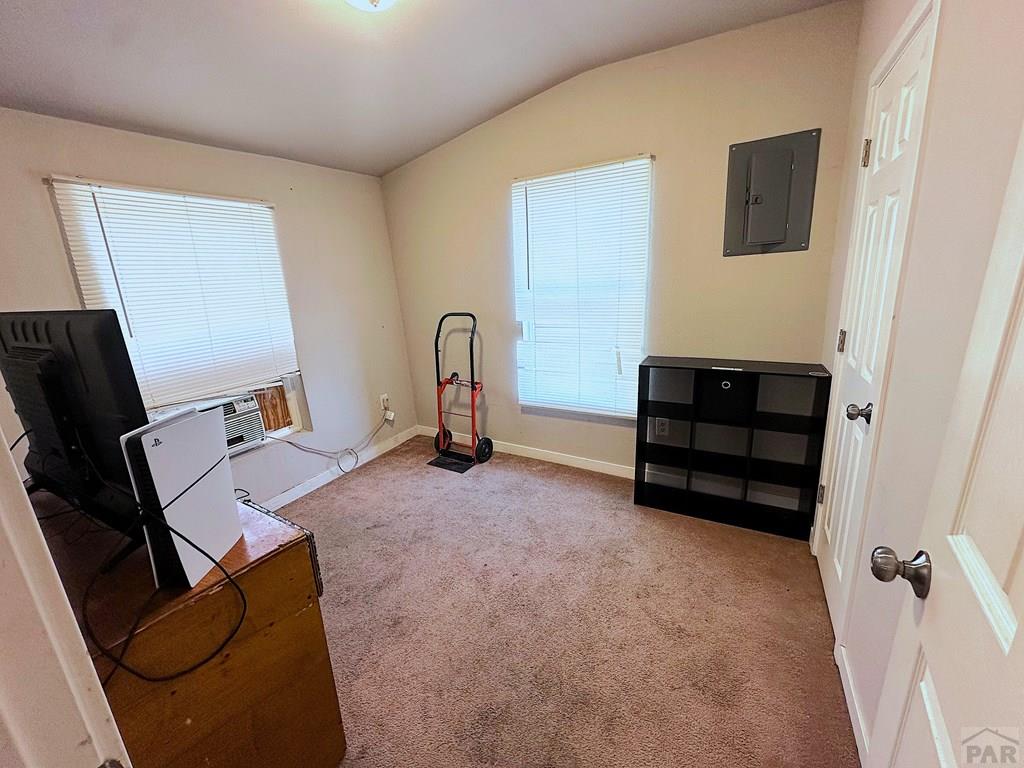
Carpeted room with two blind-covered windows, a window air conditioner, and a black cube shelf.
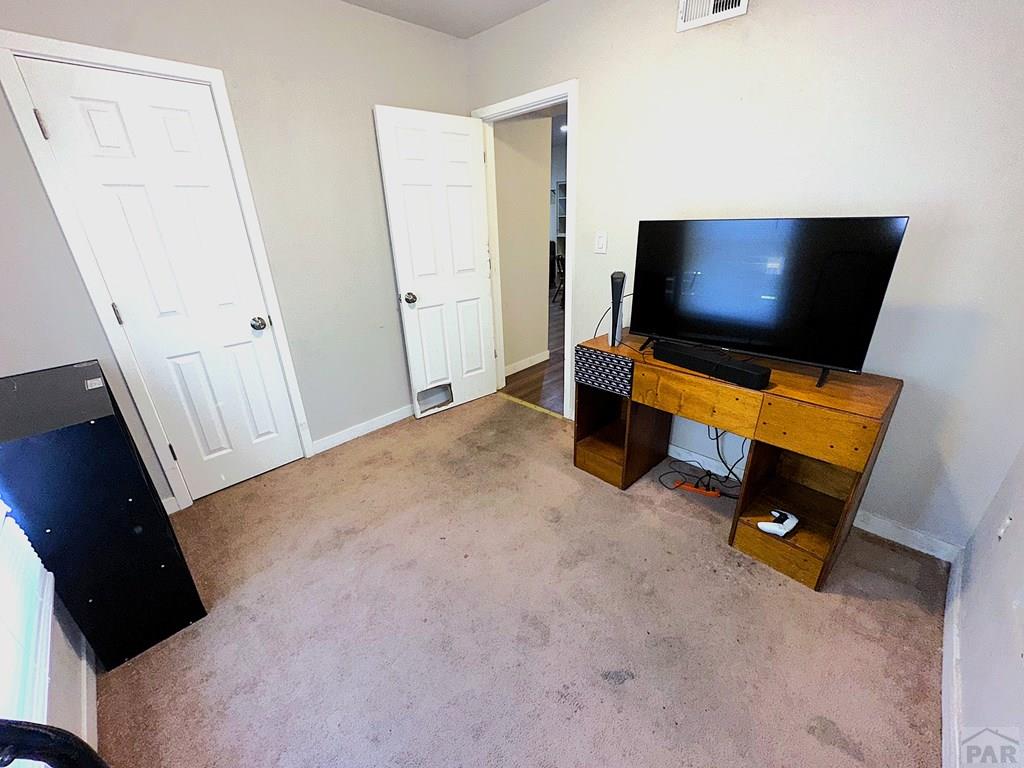
Carpeted room with a television on a wooden desk, two white doors, and an open doorway.
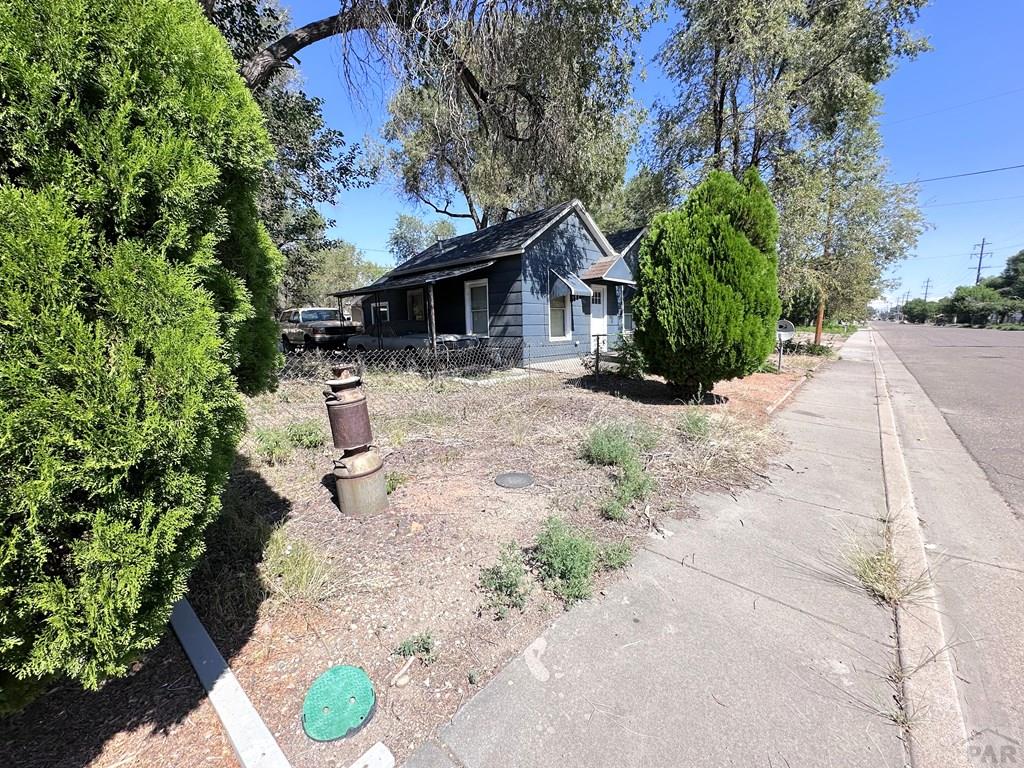
Blue-gray house beside a sidewalk, with mature trees and a dry front yard.
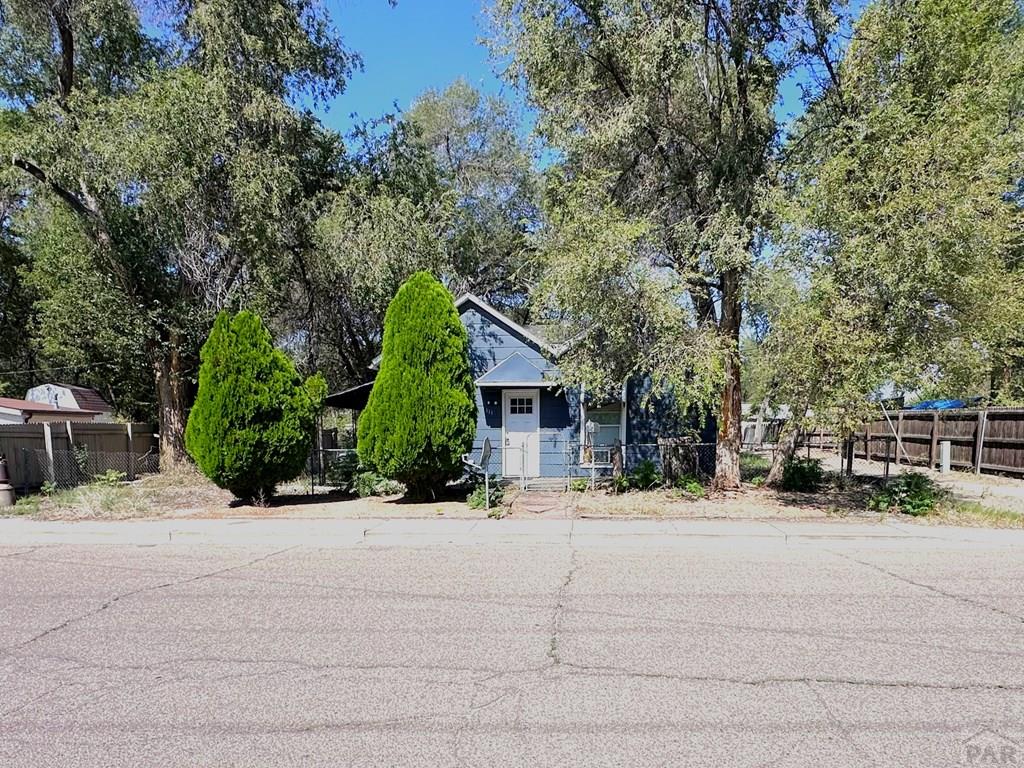
Blue gabled house behind a chain-link fence, shaded by mature trees and flanked by two green shrubs.
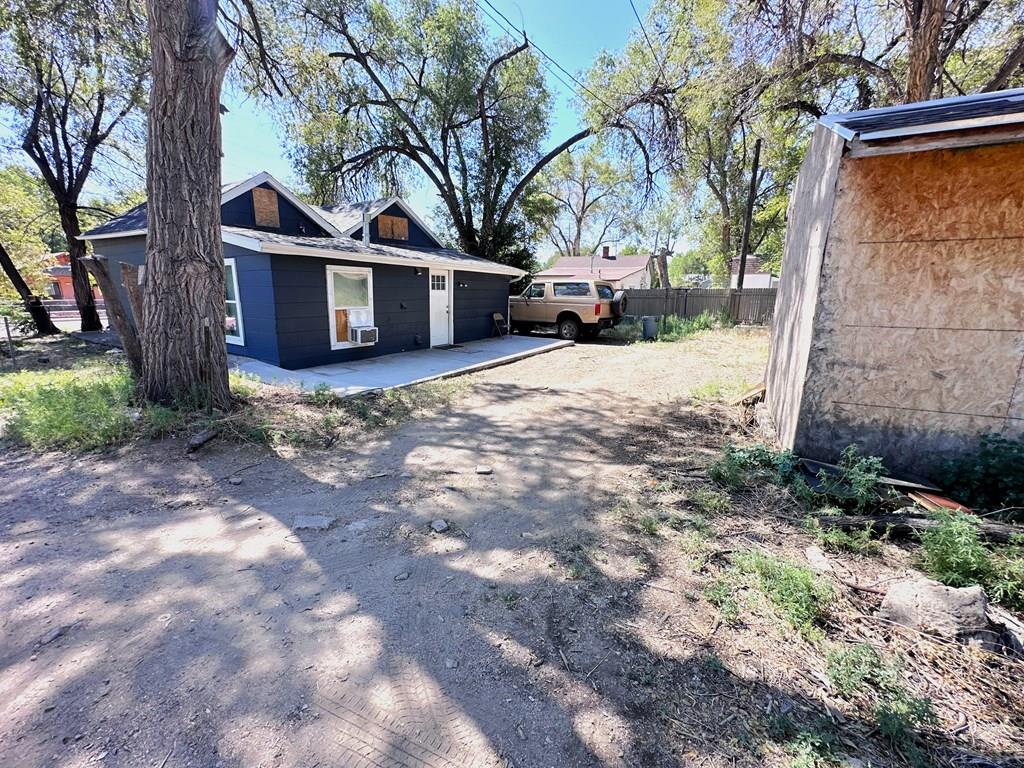
Dark blue house with a dirt driveway, mature trees, and a small outbuilding.
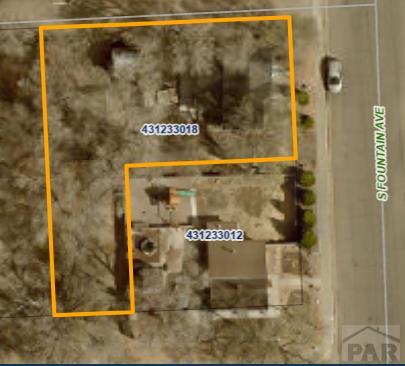
Aerial view of the 111 S Fountain Ave parcel outlined in orange beside S Fountain Ave.
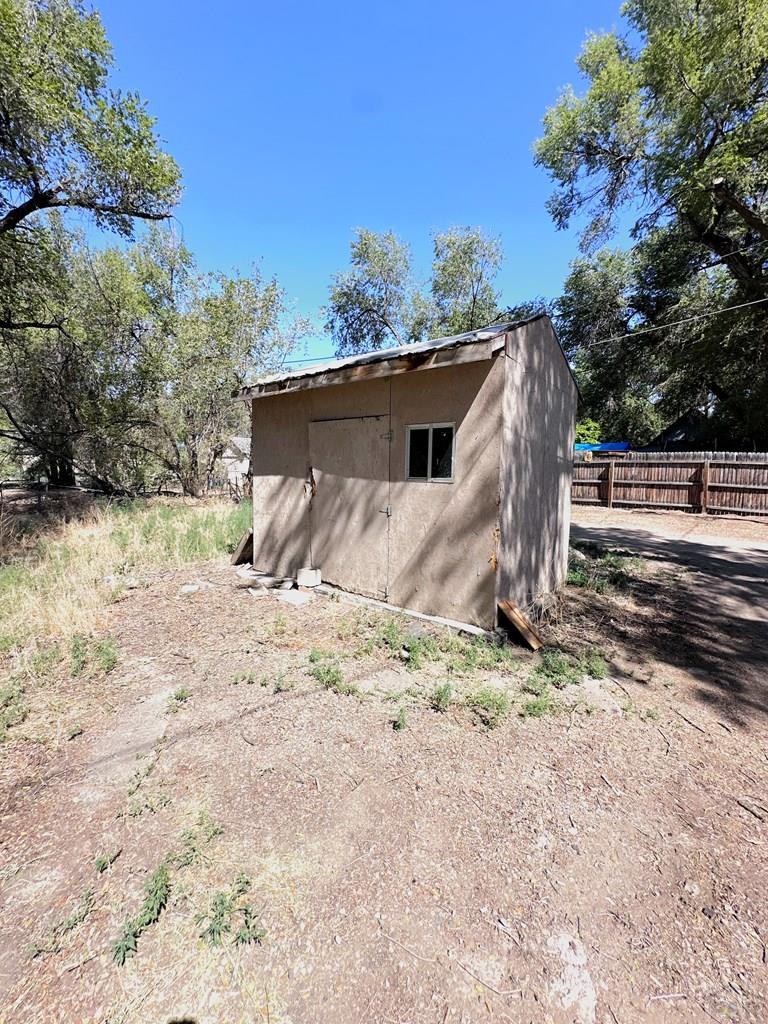
Detached beige shed with a sloped roof and window in a tree-shaded yard.
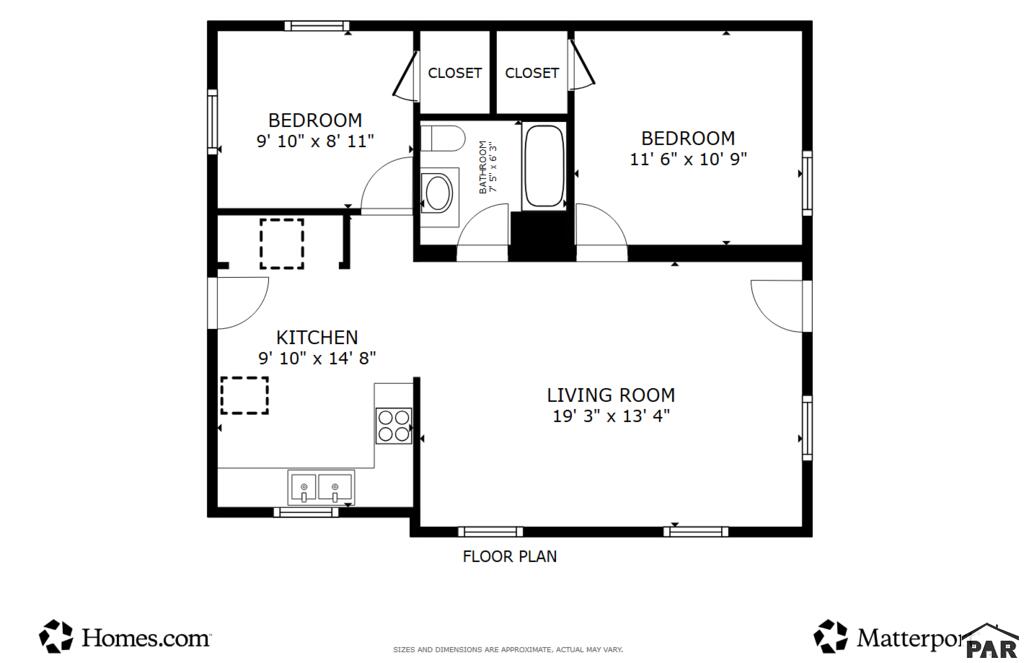
Floor plan showing two bedrooms, one bathroom, a kitchen, and a living room with room dimensions.
SEE ALL PHOTOS
Blue-sided house behind a chain-link gate, with a stone walkway and mature trees.
Furnished living room with a brown sofa, open bookcase, dining table, and wood-look flooring.
Furnished living room with gray seating, wood-look floors, and a dining area leading to the kitchen.
Living room with gray wood-look flooring, a sofa, open shelving, and a round dining table.
Kitchen with white cabinets and appliances, wood-look flooring, and a curtained exterior door.
Kitchen with white cabinets, granite countertops, and wood-look flooring.
Utility closet with a front-loading washer, water heater, and Gibson furnace.
Bedroom with a blue-covered bed, wooden dresser, and window air conditioner.
Bathroom with a white vanity, large mirror, toilet, tiled shower, and blue bath mat.
Bathroom with a white bathtub, chrome shower fixtures, and gray tiled walls.
Carpeted room with two blind-covered windows, a window air conditioner, and a black cube shelf.
Carpeted room with a television on a wooden desk, two white doors, and an open doorway.
Blue-gray house beside a sidewalk, with mature trees and a dry front yard.
Blue gabled house behind a chain-link fence, shaded by mature trees and flanked by two green shrubs.
Dark blue house with a dirt driveway, mature trees, and a small outbuilding.
Aerial view of the 111 S Fountain Ave parcel outlined in orange beside S Fountain Ave.
Detached beige shed with a sloped roof and window in a tree-shaded yard.
Floor plan showing two bedrooms, one bathroom, a kitchen, and a living room with room dimensions.
For Sale

111 S Fountain Ave

111 S Fountain Ave, Pueblo, CO 81001

$124,000
This approximately 600-square-foot home is a great fit for a minimalist lifestyle, first-time buyer or someone looking to downsize. The home offers two bedrooms, one bathroom, a comfortable living room, a dining area off the kitchen and a functional kitchen with a utility closet housing the furnace and water heater. A combination washer and dryer may also fit in the closet. Although the flooring may eventually need updating, the home offers plenty of potential. Outside, you will find a large lot and a detached storage shed. The spacious backyard is ready for you to add privacy and create your own outdoor oasis to enjoy. Subject to short sale acceptance

2
beds

1
bath

600 Sq.Ft. LIVING AREA

7,927.92 Sq.Ft. lot

Marlene Berrier

Marlene Berrier

Features & Amenities

Interior

  • total bedrooms2
  • Total bathroom1
  • full bathroom1
  • Fireplace None
  • APPLIANCES Dishwasher, Refrigerator, Electric Range Oven, Washer

Area & Lot

  • Status For Sale
  • Living Area600 Sq.Ft.
  • Total Area600 Sq.Ft.
  • Lot Area7,927.92 Sq.Ft.
  • MLS® ID241330
  • TypeResidential
  • YEAR BUILT1900
  • Architecture StylesRanch
  • School District60

Exterior

  • roofComposition
  • lot featuresIrregular Lot, Trees-Front, Trees-Rear
  • parkingNo Garage, RV Access/Parking
  • HEAT TYPENatural Gas, Forced Air
  • AIR CONDITIONINGNone
  • security FeaturesSmoke Detector/CO

Financial

  • Sales Price$124,000
  • Real Estate Tax $905/yr
  • Zoning R-2
View Virtual Tour

Work With Marlene

With unparalleled industry knowledge, experience, and local expertise, I'm the Pueblo West, CO Real Estate expert you've been looking for. Whether you're buying or selling, I can help you get the best deal.