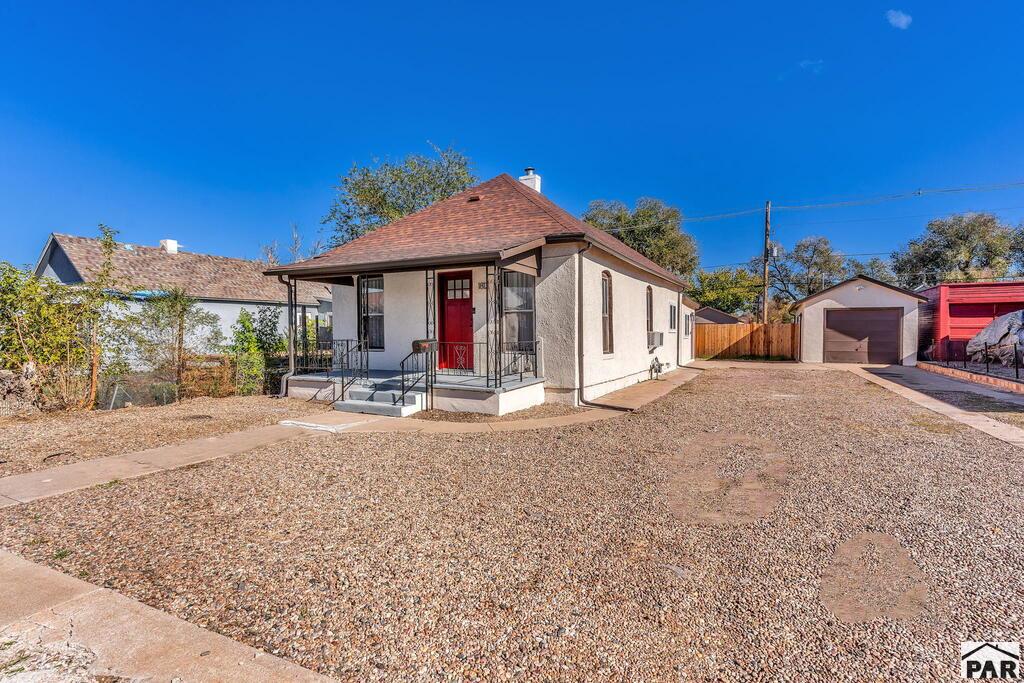
Single-story house with a red front door, gravel yard, and detached garages.
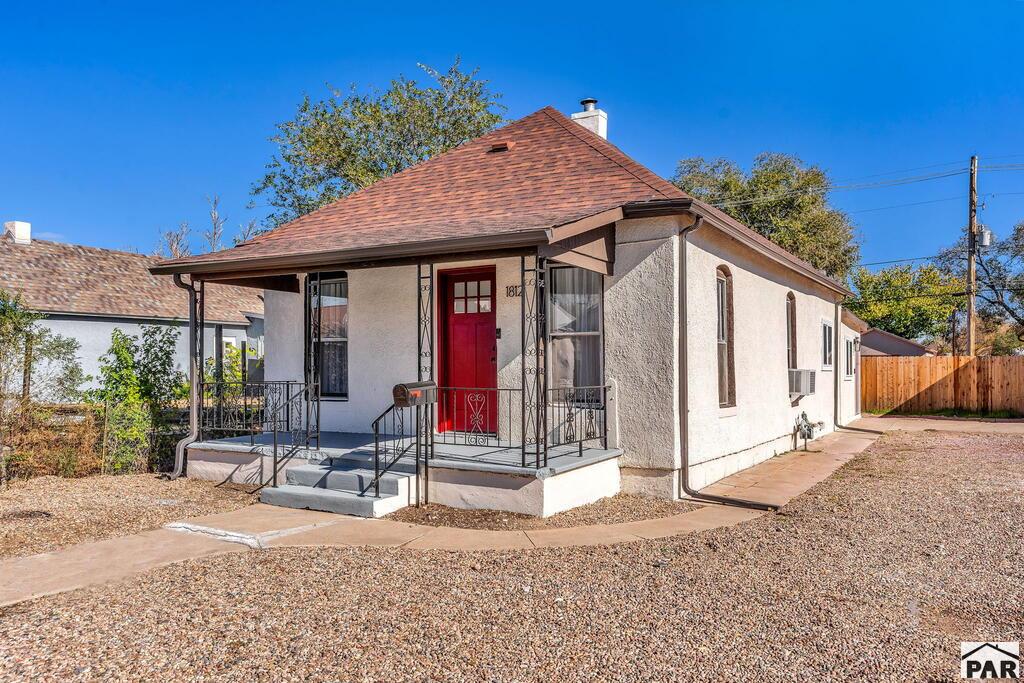
Single-story stucco home with a red front door, covered porch, and gravel yard.
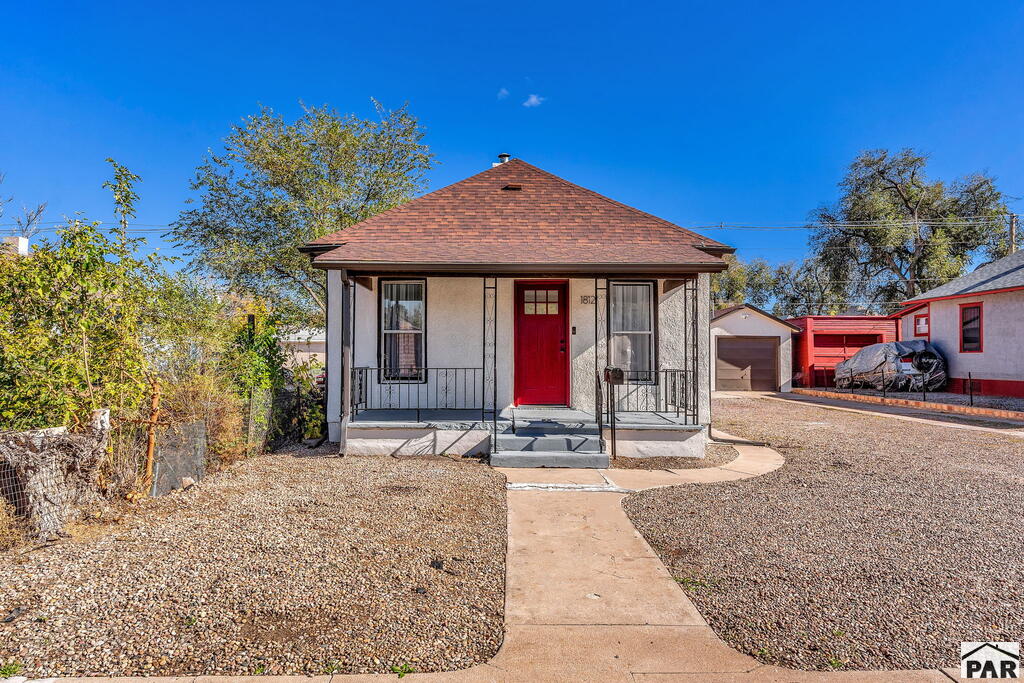
Small single-story home with a red front door, covered porch, and gravel yard.
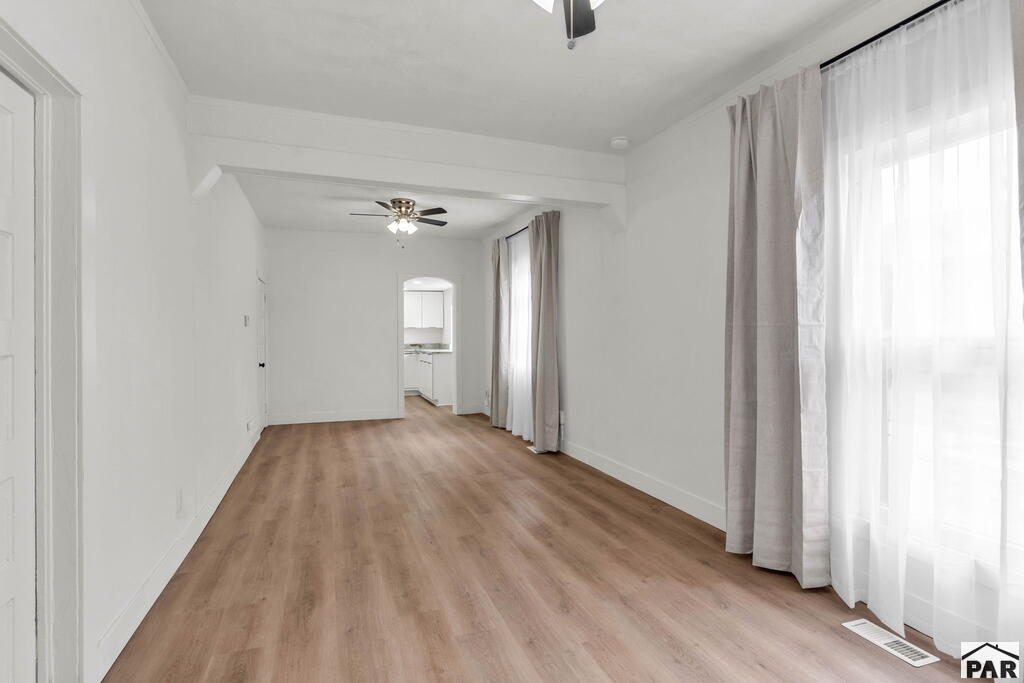
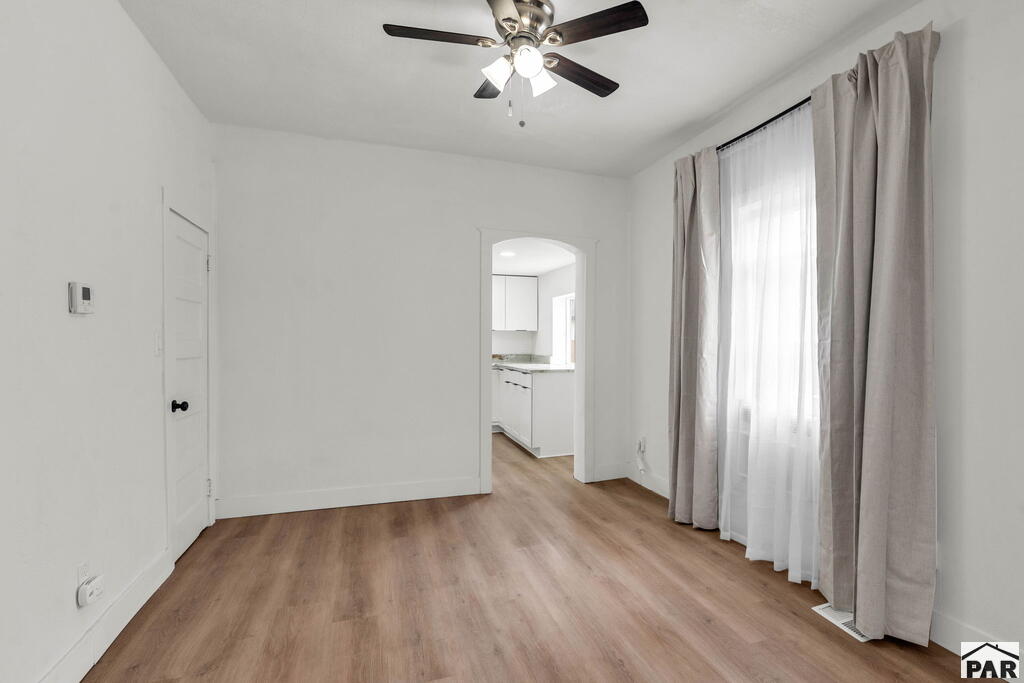
Vacant living area with wood-look floors, large curtained windows, and a kitchen doorway.
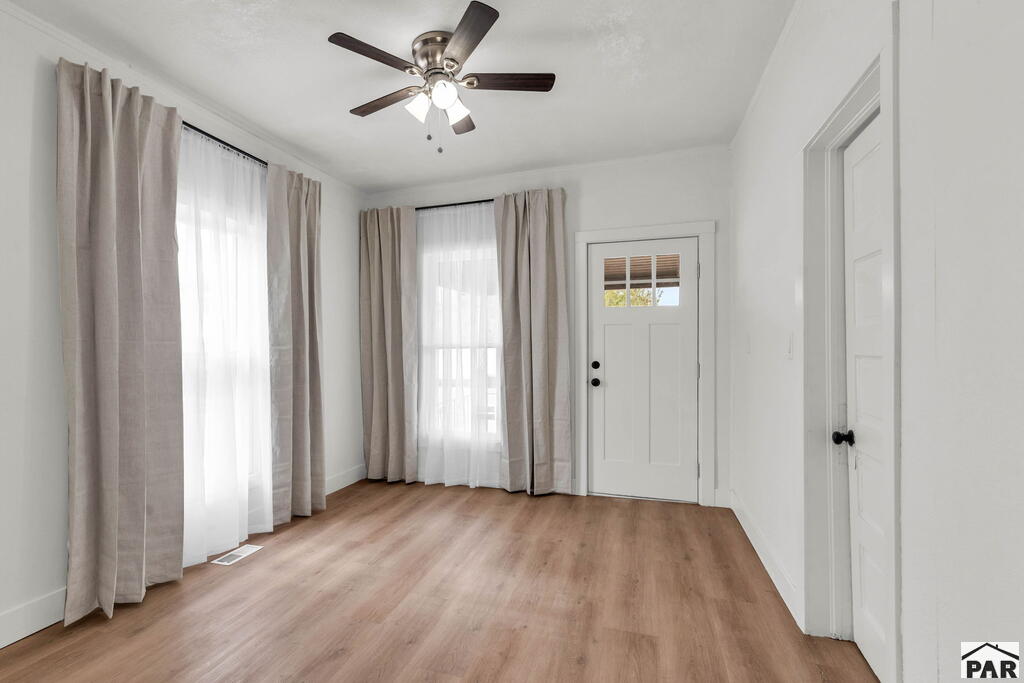
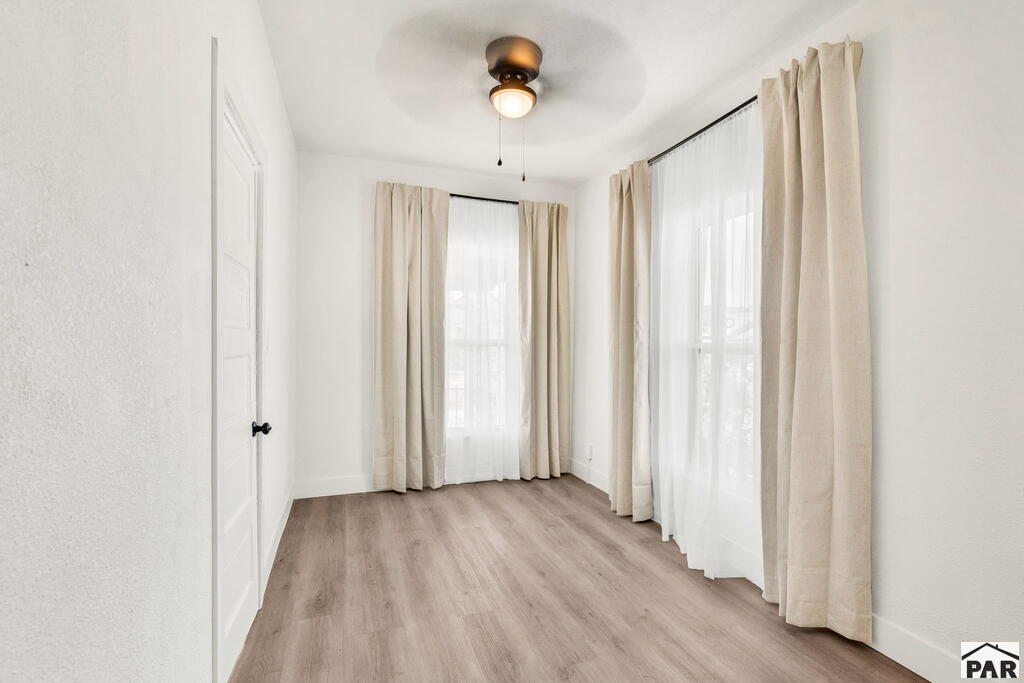
Bright empty room with wood flooring, curtained windows, a ceiling fan, and a white entry door.
Vacant living area with wood-look flooring, a ceiling fan, and a curtained window.
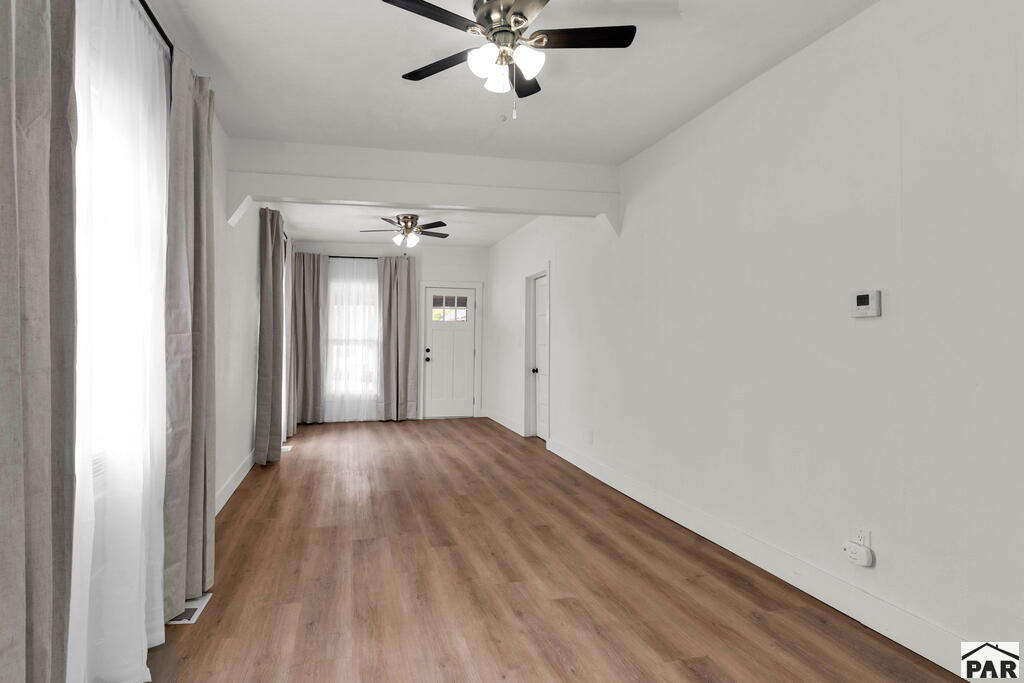
Empty living room with wood floors, tall curtained windows, and two ceiling fans.
Empty room with wood-look flooring and two curtained windows.
Empty room with wood-look flooring and two tall windows dressed with beige curtains.
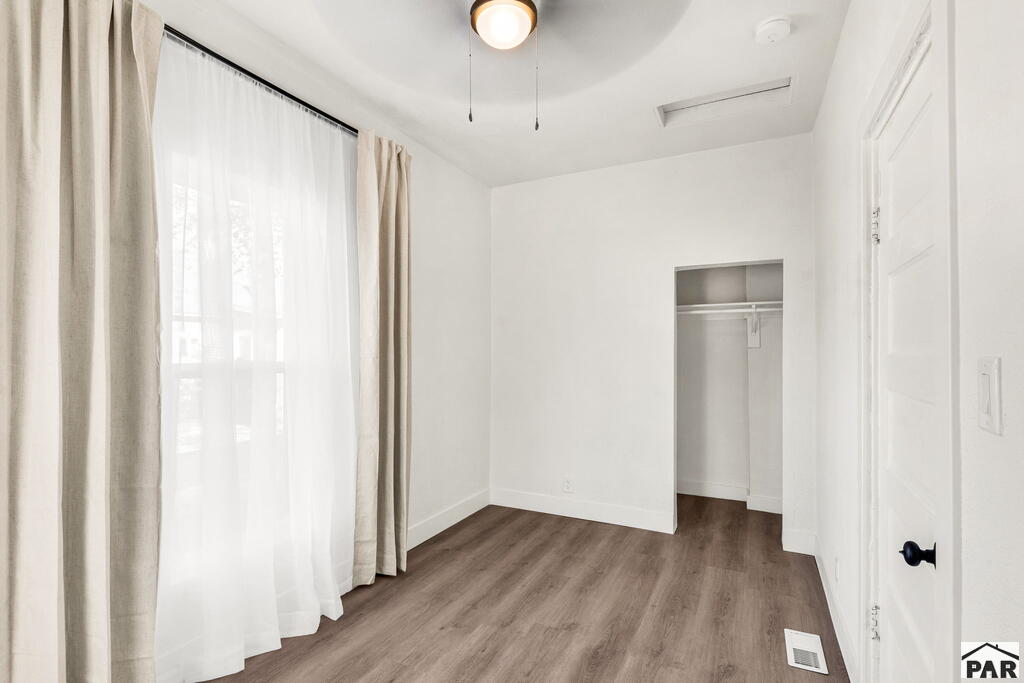
Empty bedroom with wood-look flooring, a curtained window, and an open closet.
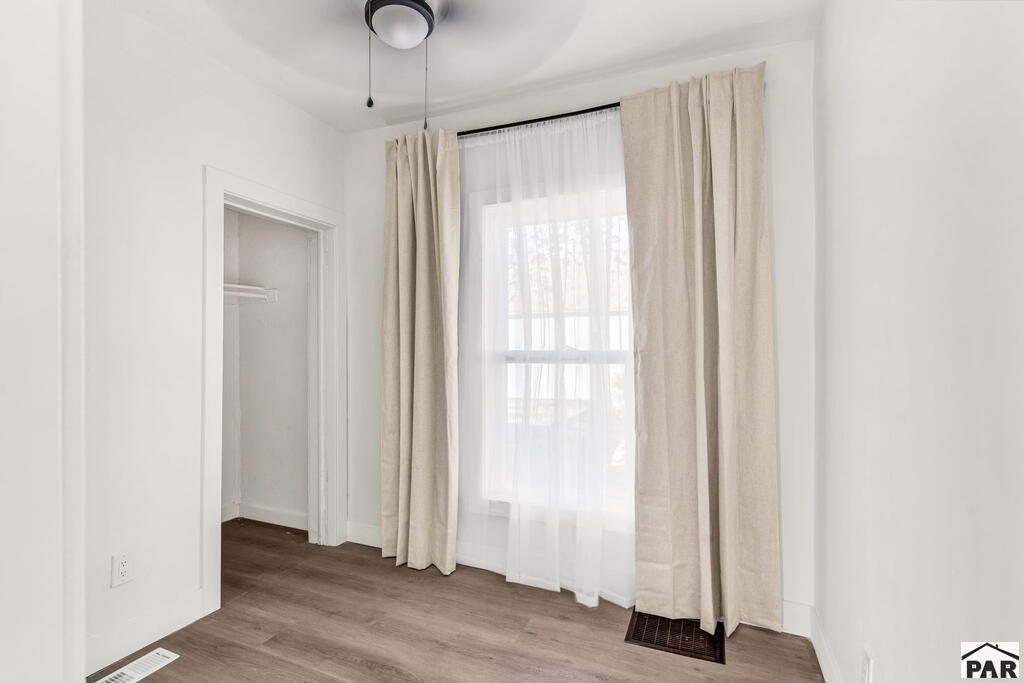
Vacant bedroom with an open closet, curtained window, and dark wood flooring.
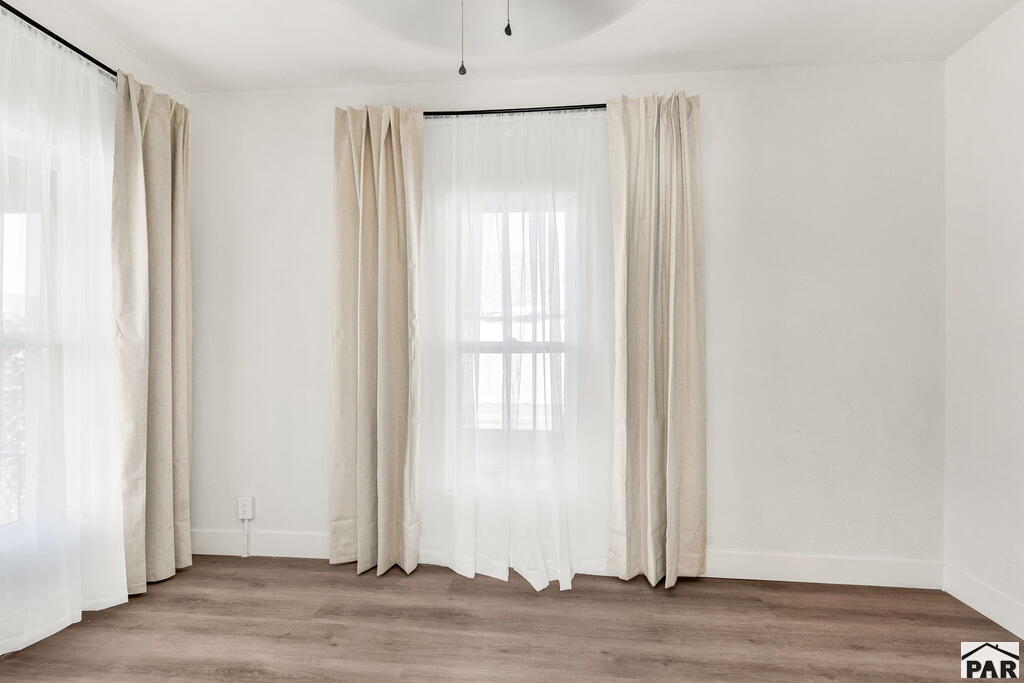
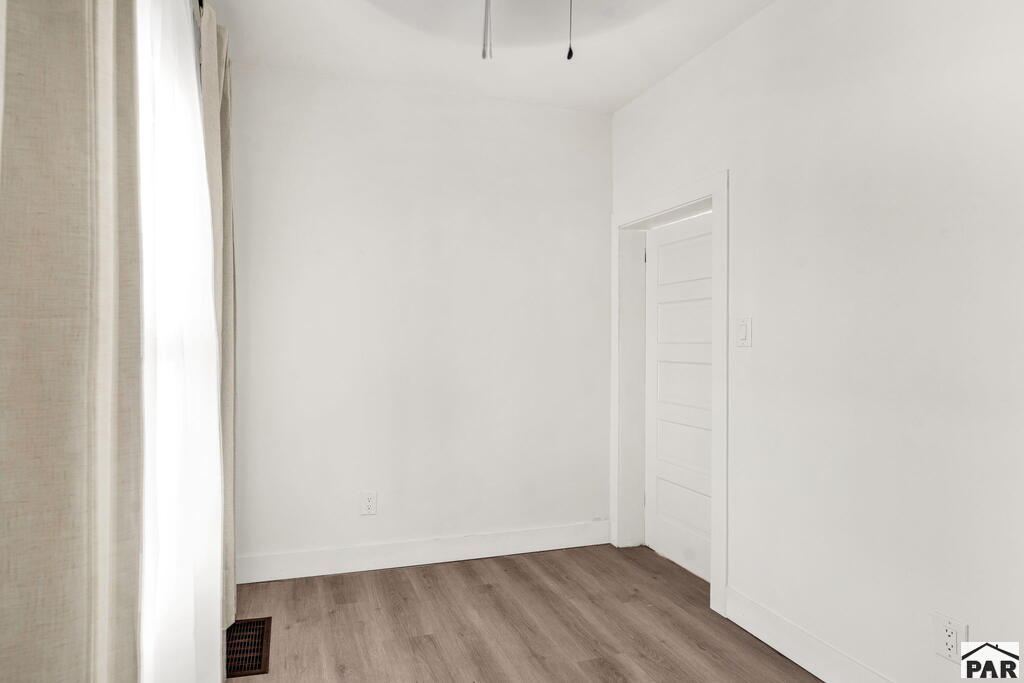
Empty room with white walls, wood-look flooring, and a tall curtained window.
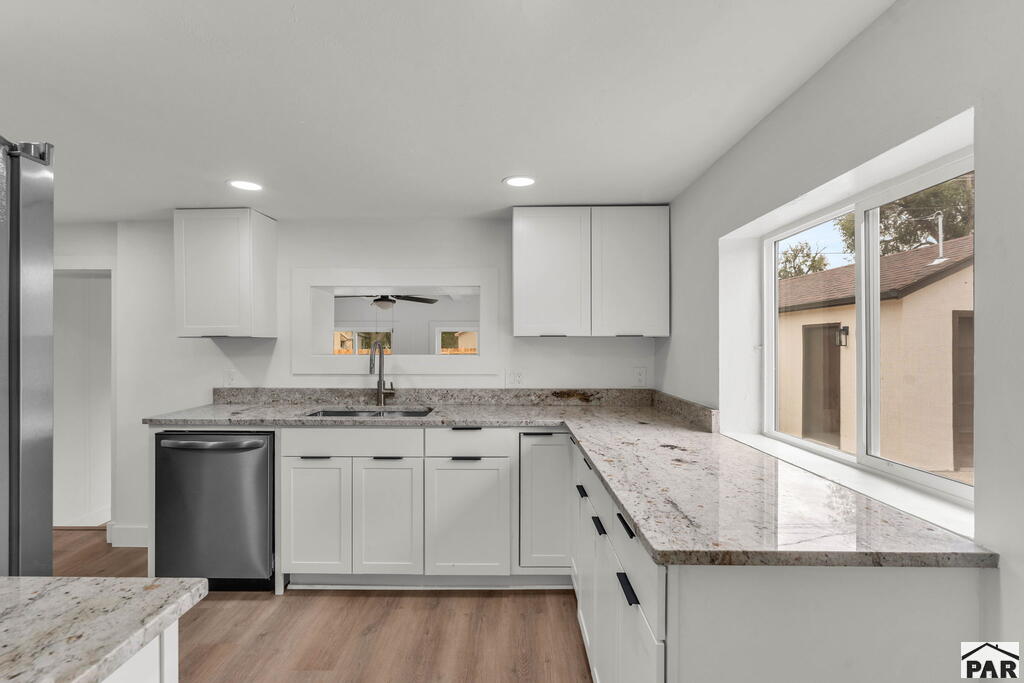
Kitchen with white cabinets, granite counters, a stainless steel dishwasher, and a large window.
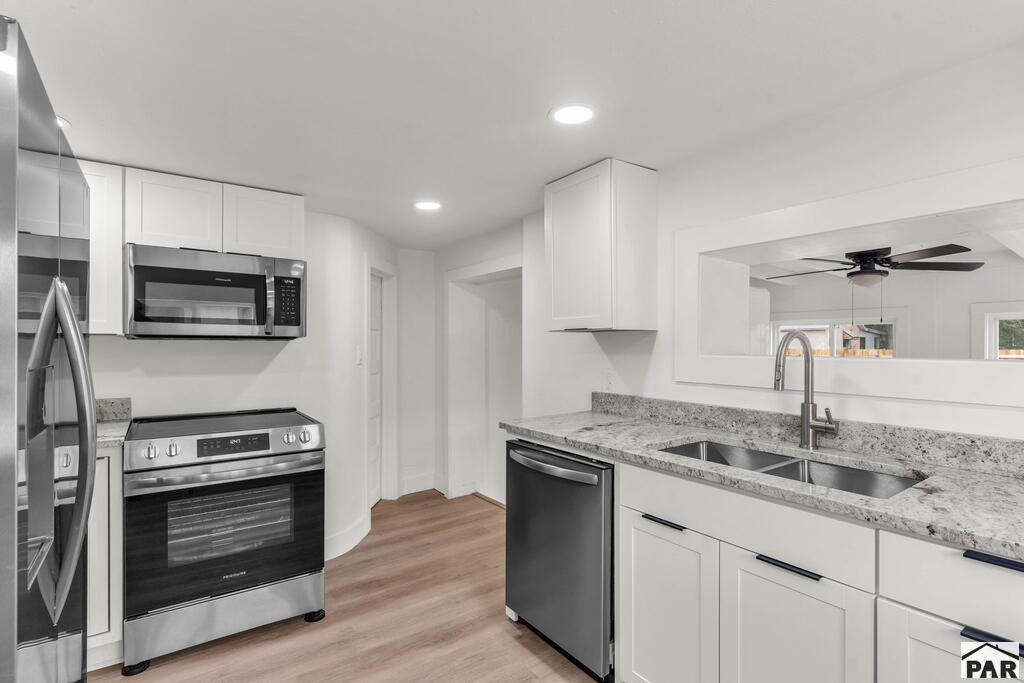
Bright white kitchen with stainless steel appliances, granite counters, and a double-basin sink.
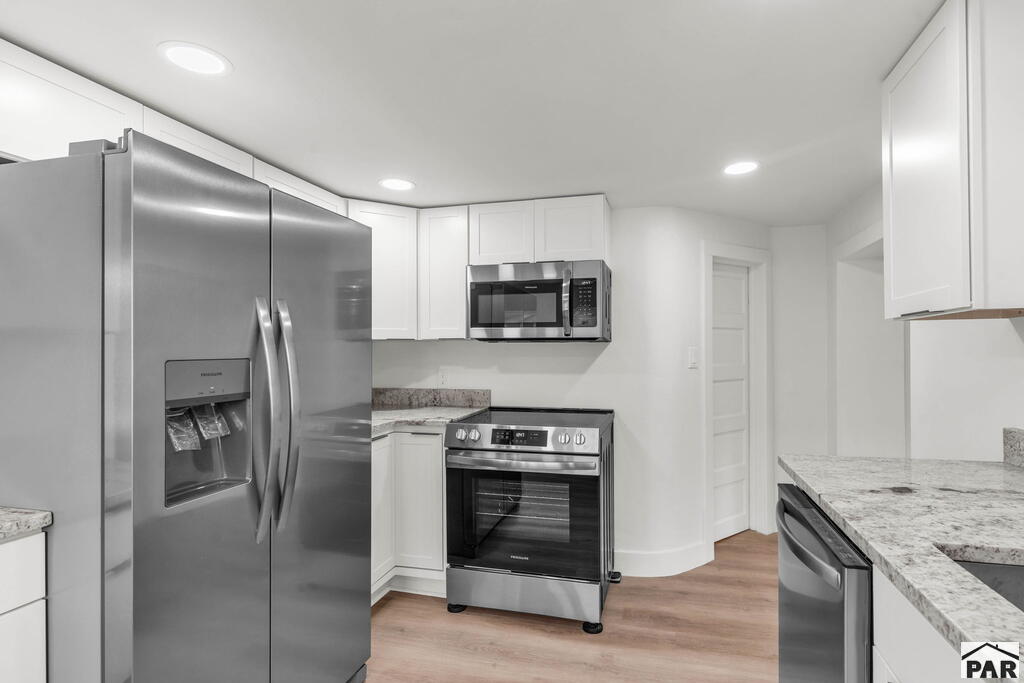
Kitchen with white cabinets, stainless steel appliances, and gray stone countertops.
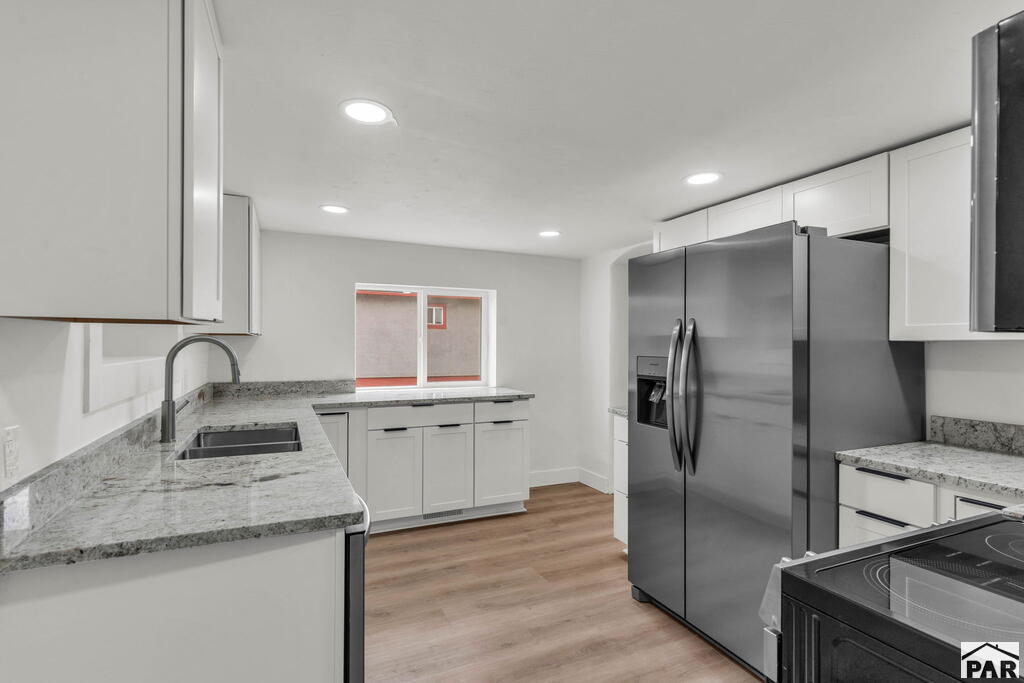
Modern kitchen with white cabinets, granite counters, stainless steel appliances, and wood-look flooring.
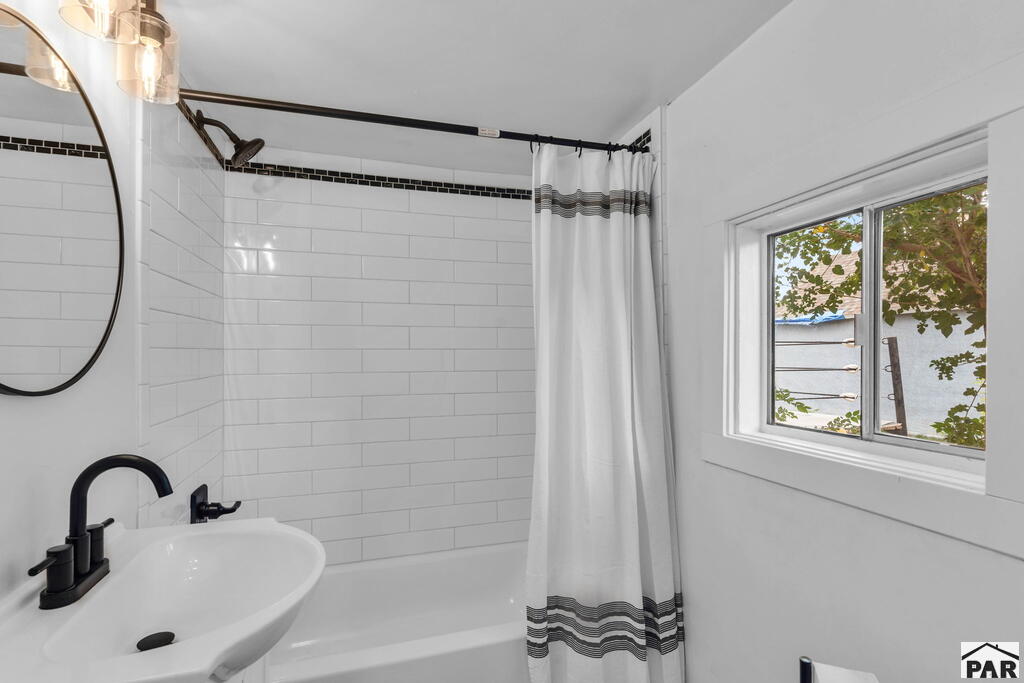
Bathroom with a white subway-tile tub surround, black fixtures, and a window beside the shower curtain.
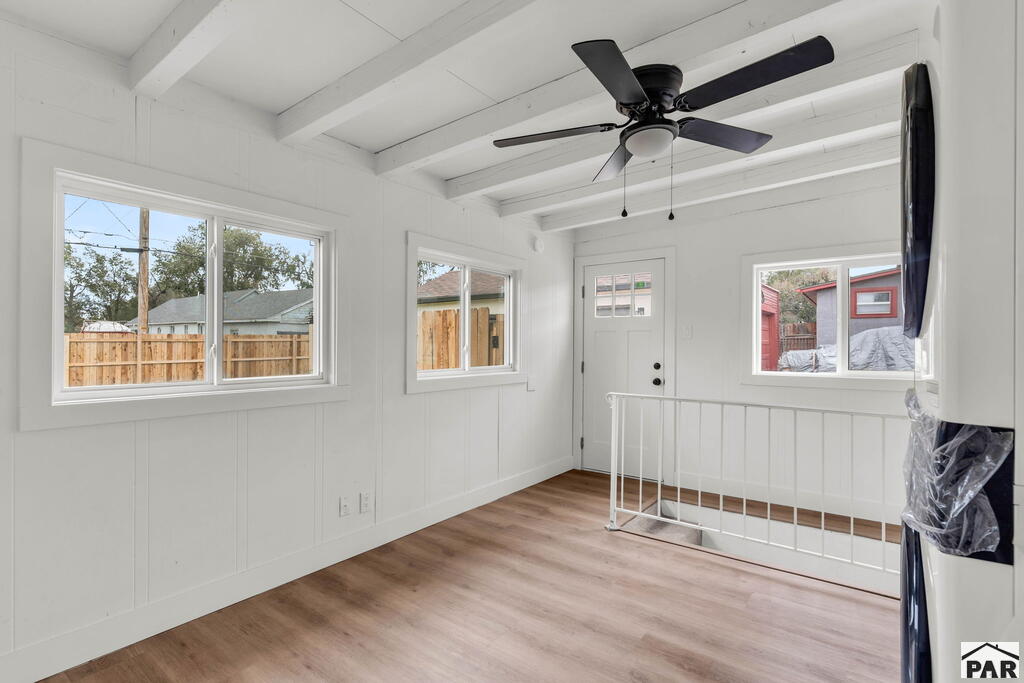
Bright white room with exposed ceiling beams, ceiling fan, windows, and wood-look flooring.
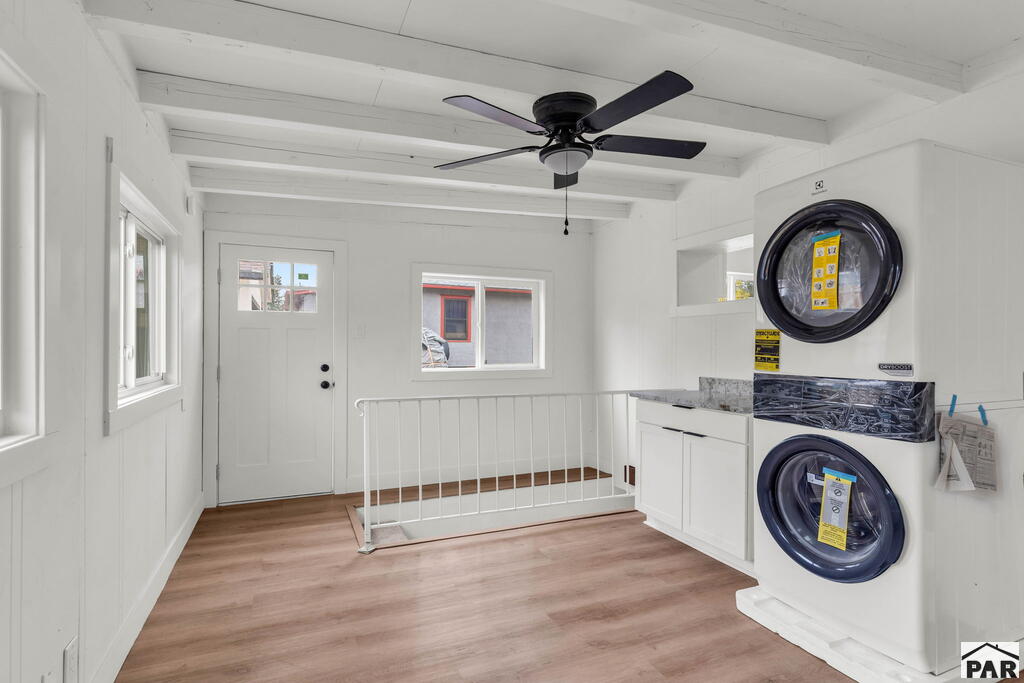
Laundry room with stacked washer and dryer, utility sink, and white ceiling beams.
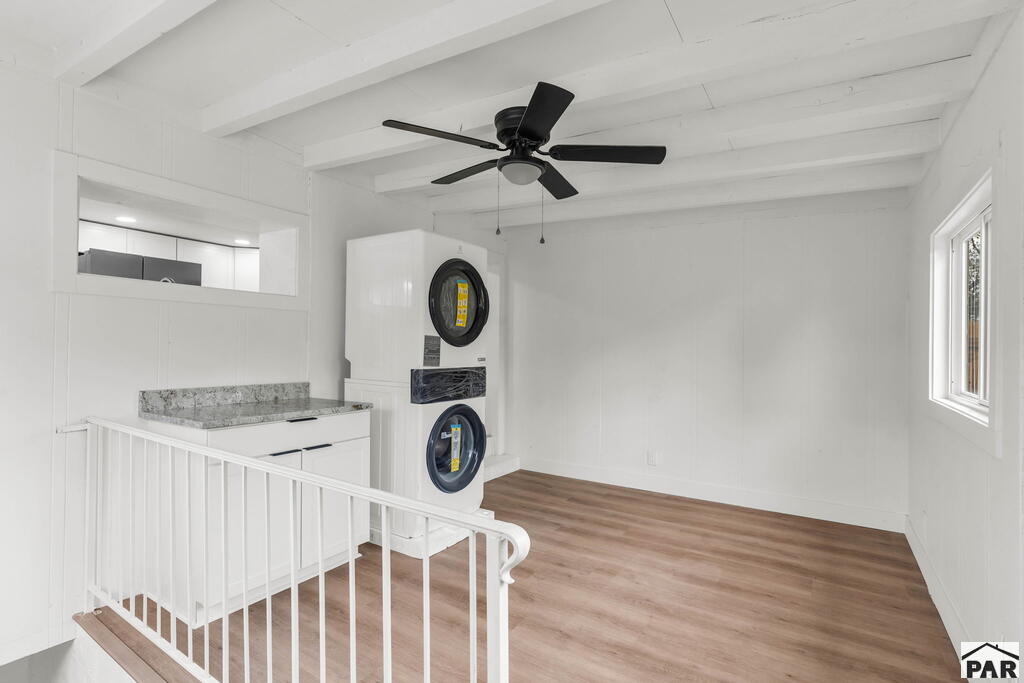
Laundry room with stacked washer and dryer, granite counter, and white exposed ceiling beams.
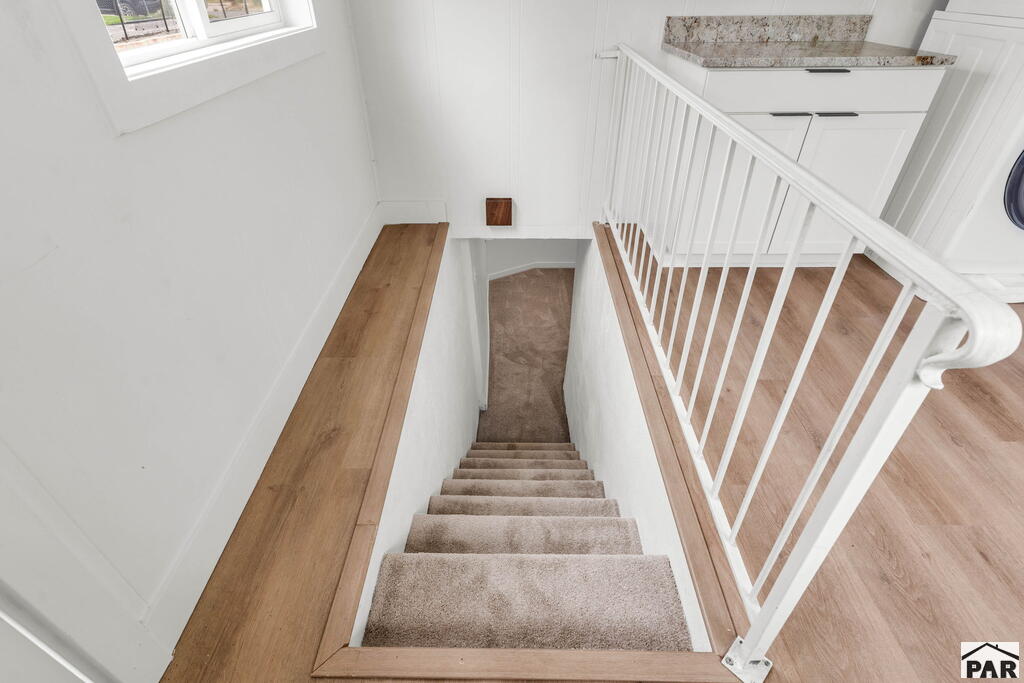
Carpeted stairs descend from a wood-floored landing with white railings and cabinets.
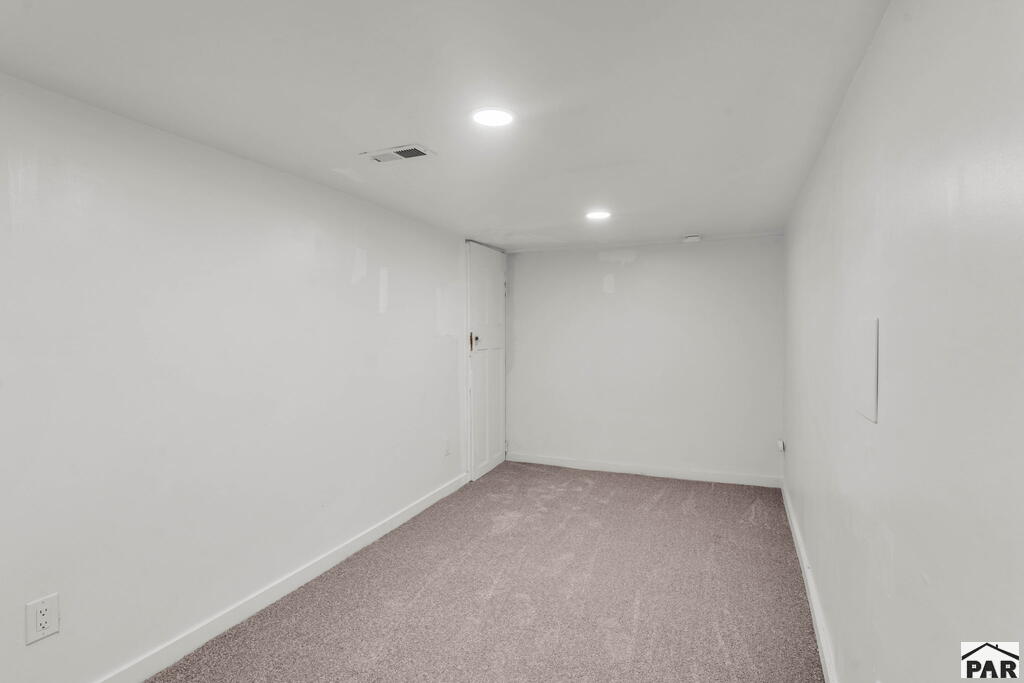
Empty carpeted room with white walls, recessed ceiling lights, and a door at the far end.
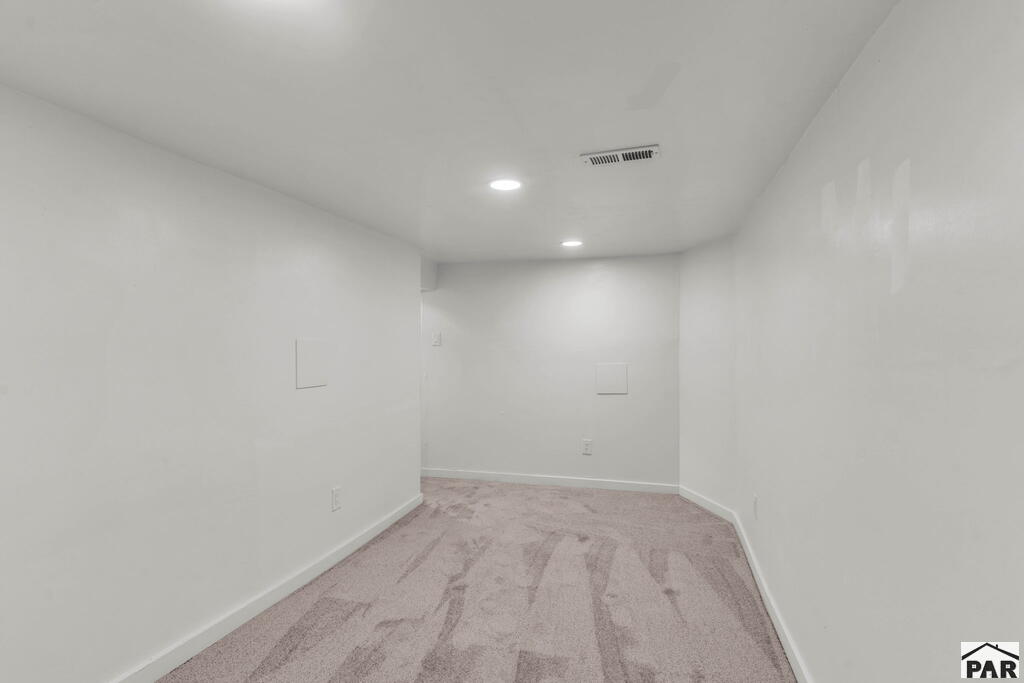
Empty carpeted room with white walls and recessed ceiling lights.
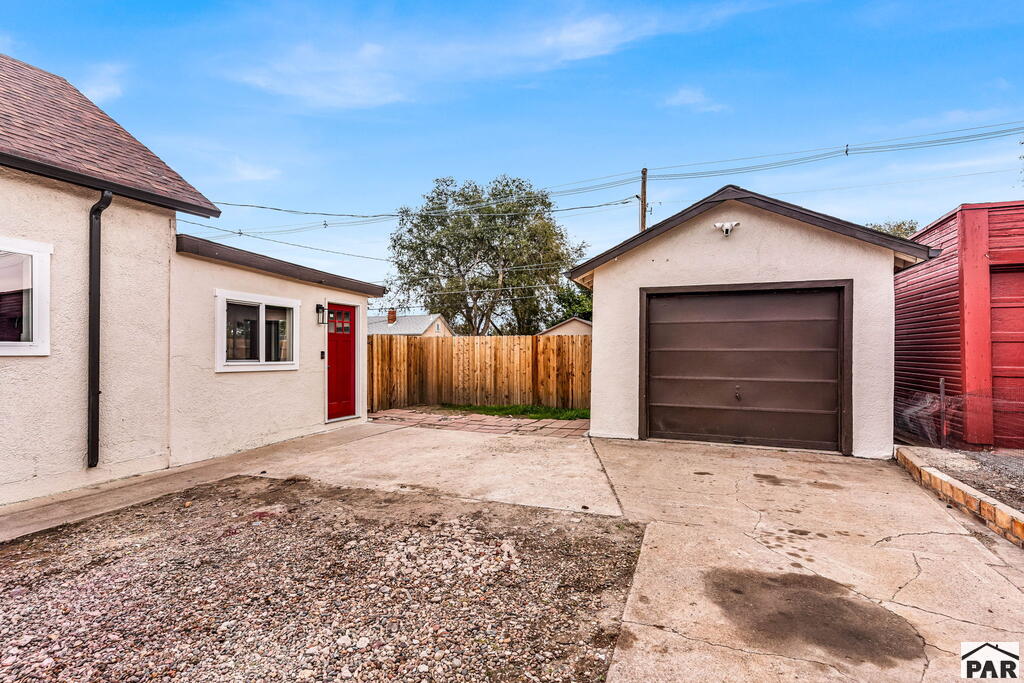
Concrete driveway between a stucco house with a red door and a detached garage.
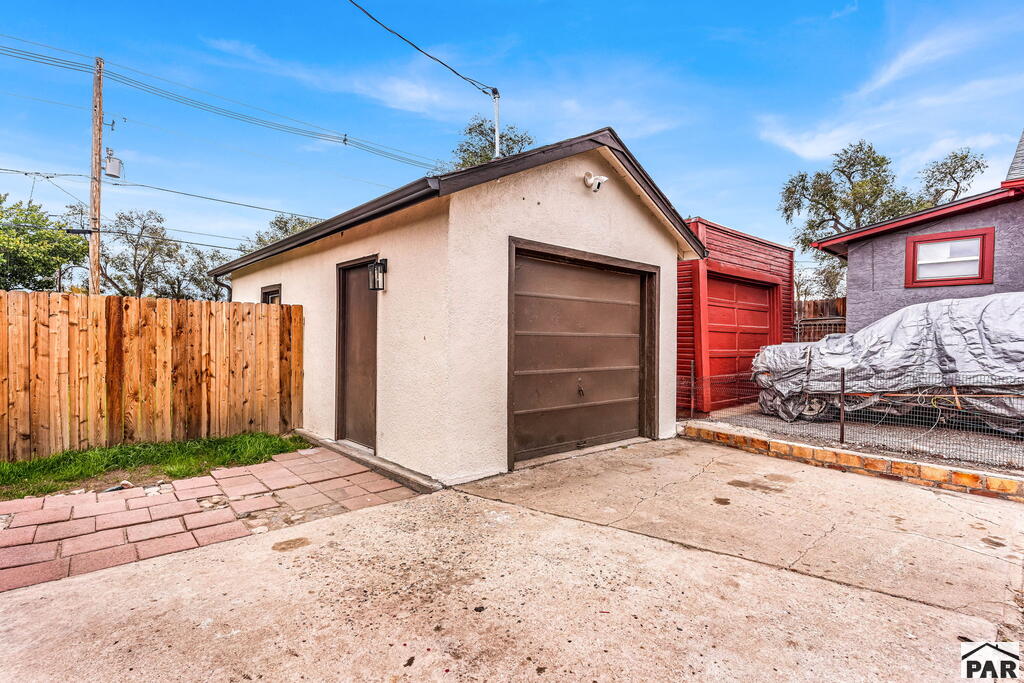
Detached stucco garage with a brown overhead door and red neighboring outbuilding.
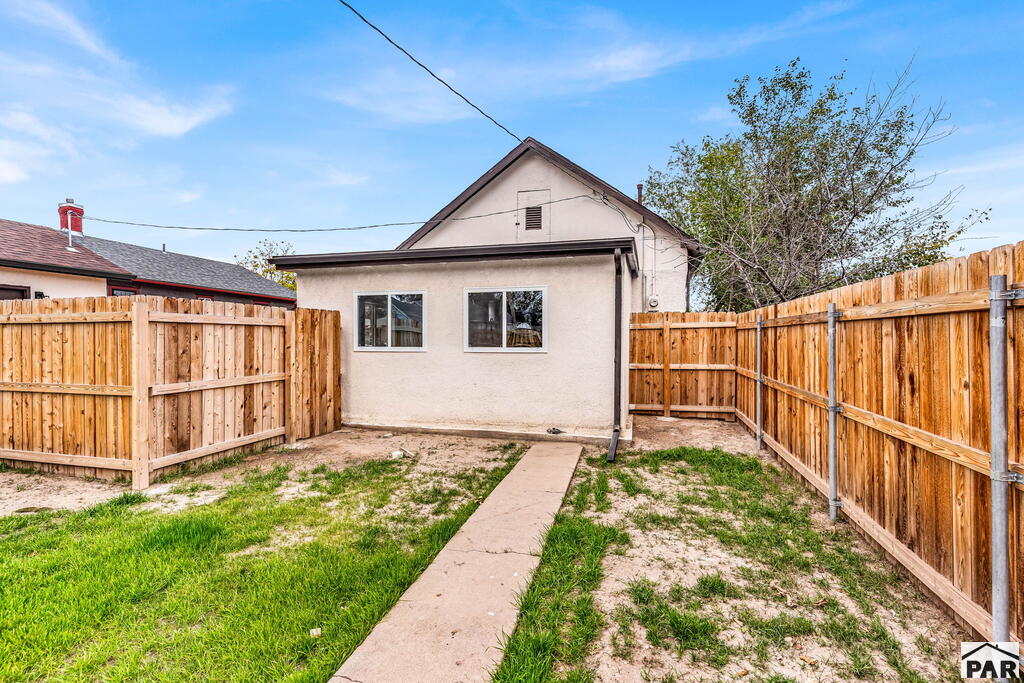
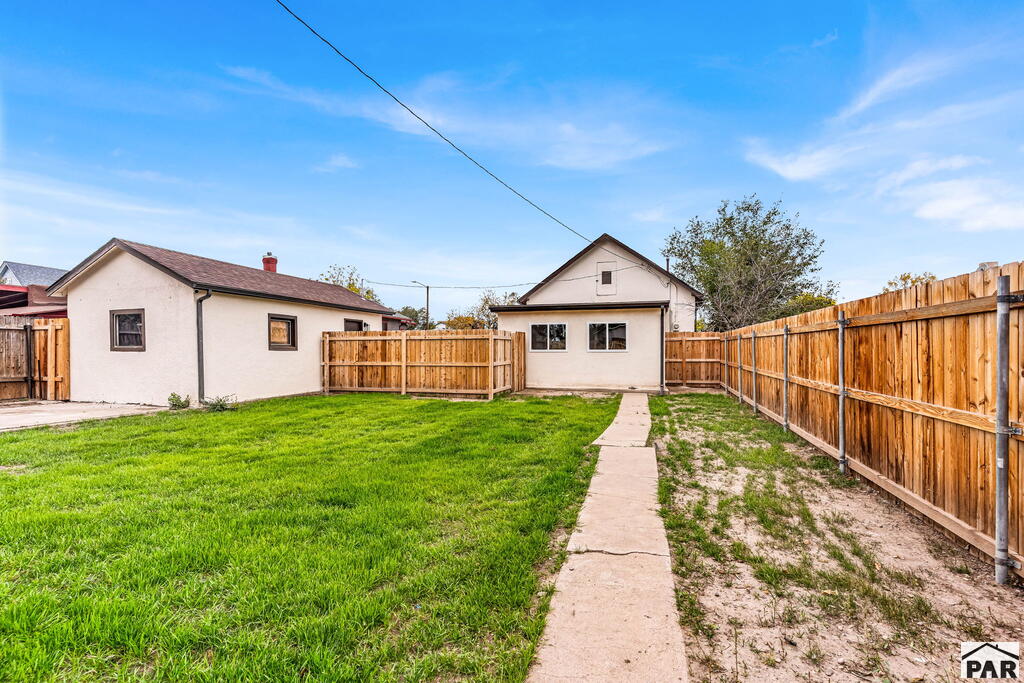
Rear exterior of a stucco house with a fenced yard and concrete walkway.
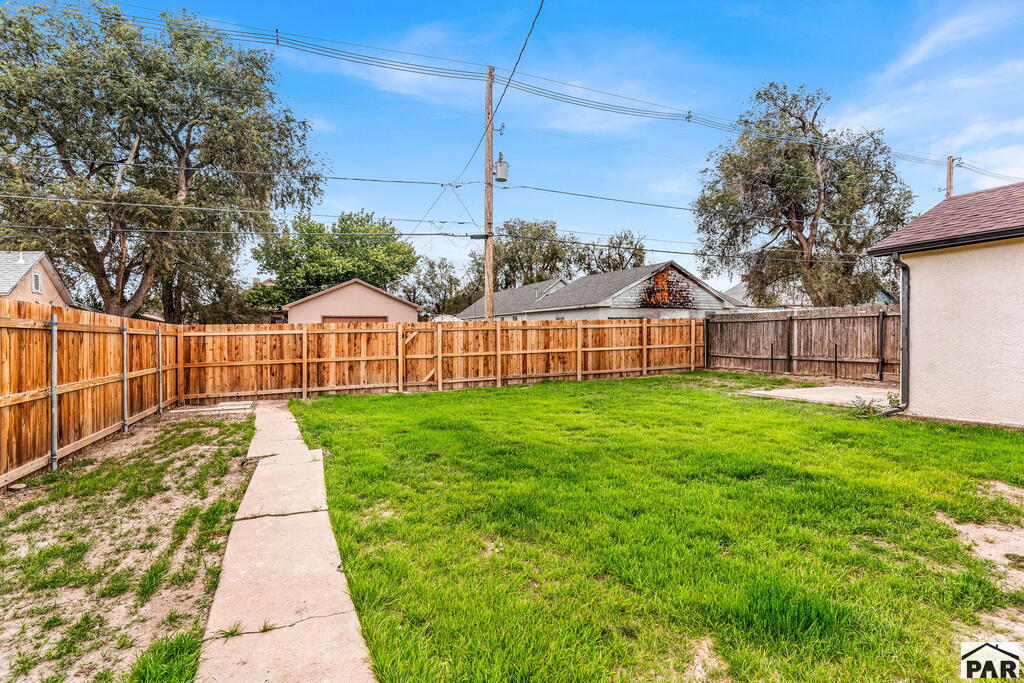
Fenced backyard with a green lawn, concrete walkway, and neighboring rooftops beyond.
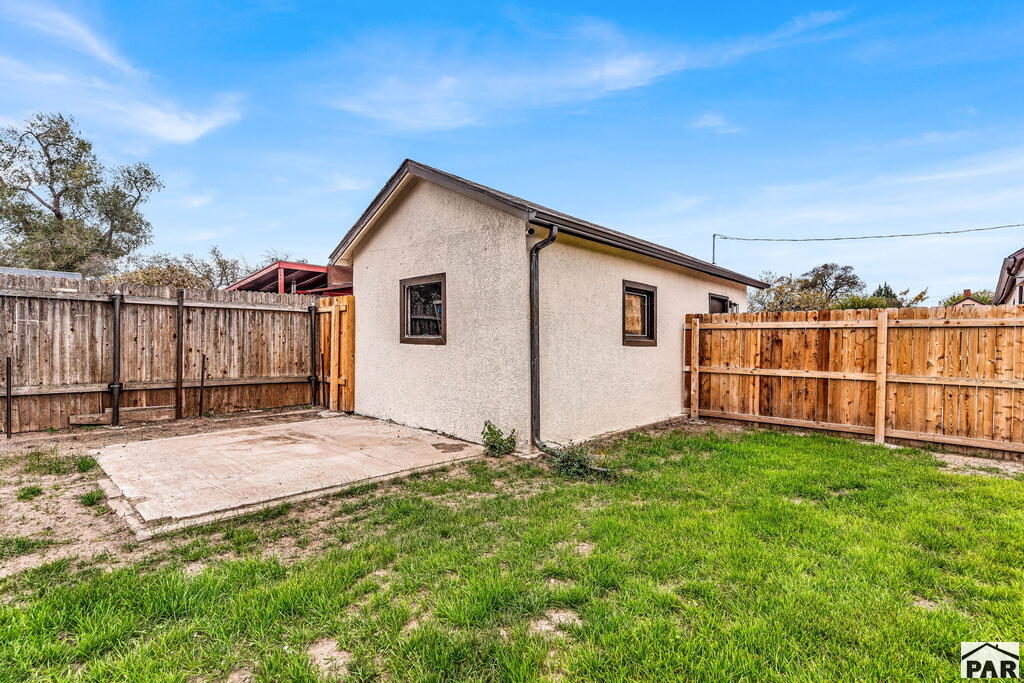
Backyard view of a stucco outbuilding beside a concrete patio, lawn, and wood fences.
Fenced backyard with a green lawn and concrete walkway leading to the house.
SEE ALL PHOTOS
Single-story house with a red front door, gravel yard, and detached garages.
Single-story stucco home with a red front door, covered porch, and gravel yard.
Small single-story home with a red front door, covered porch, and gravel yard.
Vacant living area with wood-look floors, large curtained windows, and a kitchen doorway.
Bright empty room with wood flooring, curtained windows, a ceiling fan, and a white entry door.
Vacant living area with wood-look flooring, a ceiling fan, and a curtained window.
Empty living room with wood floors, tall curtained windows, and two ceiling fans.
Empty room with wood-look flooring and two curtained windows.
Empty room with wood-look flooring and two tall windows dressed with beige curtains.
Empty bedroom with wood-look flooring, a curtained window, and an open closet.
Vacant bedroom with an open closet, curtained window, and dark wood flooring.
Empty room with white walls, wood-look flooring, and a tall curtained window.
Kitchen with white cabinets, granite counters, a stainless steel dishwasher, and a large window.
Bright white kitchen with stainless steel appliances, granite counters, and a double-basin sink.
Kitchen with white cabinets, stainless steel appliances, and gray stone countertops.
Modern kitchen with white cabinets, granite counters, stainless steel appliances, and wood-look flooring.
Bathroom with a white subway-tile tub surround, black fixtures, and a window beside the shower curtain.
Bright white room with exposed ceiling beams, ceiling fan, windows, and wood-look flooring.
Laundry room with stacked washer and dryer, utility sink, and white ceiling beams.
Laundry room with stacked washer and dryer, granite counter, and white exposed ceiling beams.
Carpeted stairs descend from a wood-floored landing with white railings and cabinets.
Empty carpeted room with white walls, recessed ceiling lights, and a door at the far end.
Empty carpeted room with white walls and recessed ceiling lights.
Concrete driveway between a stucco house with a red door and a detached garage.
Detached stucco garage with a brown overhead door and red neighboring outbuilding.
Rear exterior of a stucco house with a fenced yard and concrete walkway.
Fenced backyard with a green lawn, concrete walkway, and neighboring rooftops beyond.
Backyard view of a stucco outbuilding beside a concrete patio, lawn, and wood fences.
Fenced backyard with a green lawn and concrete walkway leading to the house.
For Sale

1812 Spruce St

1812 Spruce St, Pueblo, CO 81004

$200,000
This is the one you've been waiting for! Completely remodeled and move-in ready, this beautifully updated 2-bedroom, 1-bath home offers fresh finishes, modern improvements, and flexible living spaces to fit your needs. Step inside to discover brand-new flooring, fresh paint, new cabinetry, granite countertops, and all-new appliances that are included with the home! In addition to the two bedrooms, you'll find two separate nonconforming bedroom spaces that offer endless possibilities for a home office, guest space, hobby room, workout area, or additional living space. Major improvements include a brand-new furnace and electrical panel, offering added peace of mind. Outside, the spacious, fully fenced backyard provides plenty of room to relax, entertain, or enjoy the outdoors. The detached 1-car garage features a new garage door opener and offers convenient parking and storage, while the generous space alongside the home provides additional room for vehicles, recreational toys, or other storage needs. With extensive updates already completed, major systems in great shape, and plenty of versatility inside and out, this home is ready for its next owner. Just move in and enjoy!

11/14/2026 11:00AM - 12:30PM MST

2
beds

1
bath

1,105 Sq.Ft. LIVING AREA

6,098.4 Sq.Ft. lot

Marlene Berrier

Marlene Berrier

Features & Amenities

Interior

  • total bedrooms2
  • Total bathroom1
  • full bathroom1
  • Flooring New Floor Coverings
  • Fireplace None
  • APPLIANCES Dishwasher, Disposal, Refrigerator, Electric Range Oven, Microwave Built-in, Washer, Dryer
  • other interior Features New Paint, Ceiling Fan(s), Granite Counters

Area & Lot

  • Status For Sale
  • OPEN HOUSE

    11/14/2026 11:00AM - 12:30PM MST

  • Living Area1,105 Sq.Ft.
  • Total Area1,968 Sq.Ft.
  • Lot Area6,098.4 Sq.Ft.
  • MLS® ID242902
  • TypeResidential
  • YEAR BUILT1908
  • Architecture StylesRanch
  • School District60

Exterior

  • Garage Space1.0
  • roofComposition
  • lot featuresLawn-Rear, Rock-Front
  • parking1 Car Garage Detached, Garage Door Opener, RV Access/Parking
  • HEAT TYPENatural Gas, Forced Air
  • AIR CONDITIONINGWindow Evaporative
  • security FeaturesSmoke Detector/CO

Financial

  • Sales Price$200,000
  • Real Estate Tax $1,136/yr
  • Zoning R-2
View Virtual Tour

Work With Marlene

With unparalleled industry knowledge, experience, and local expertise, I'm the Pueblo West, CO Real Estate expert you've been looking for. Whether you're buying or selling, I can help you get the best deal.