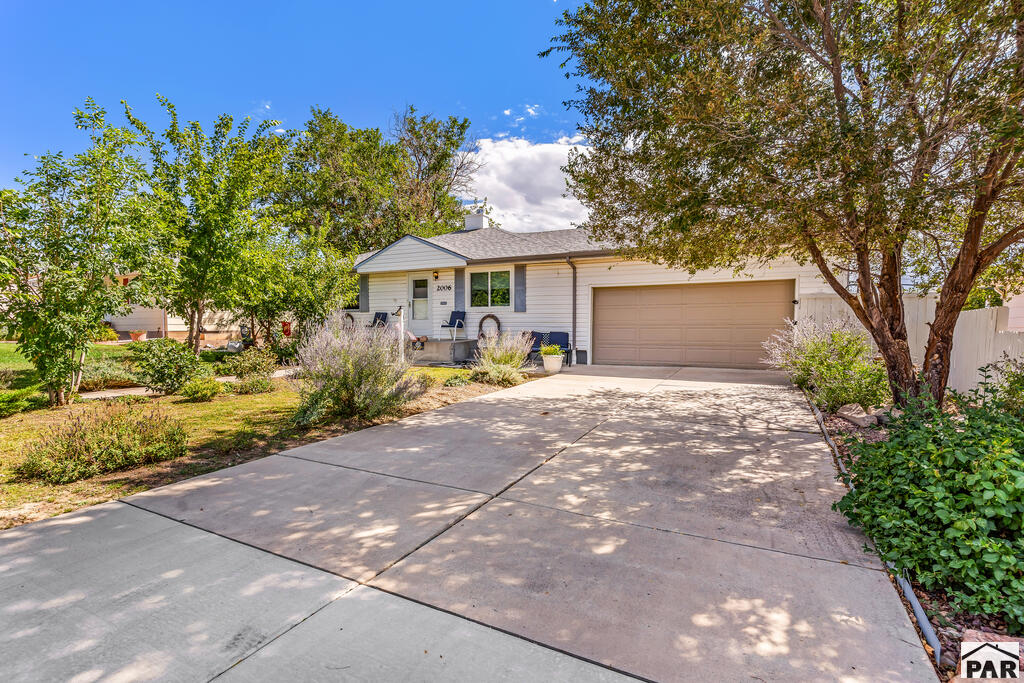
Single-story ranch home with a two-car garage and wide driveway, framed by mature trees and shrubs.
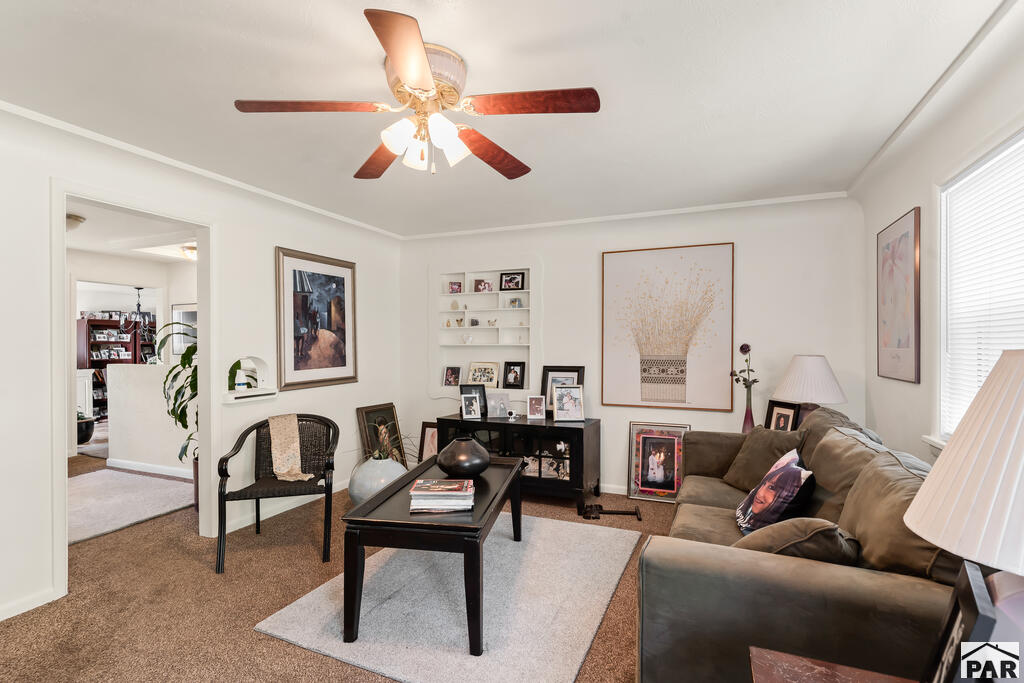
Furnished living room with a brown sectional, black coffee table, ceiling fan, and doorway to an adjoining room.
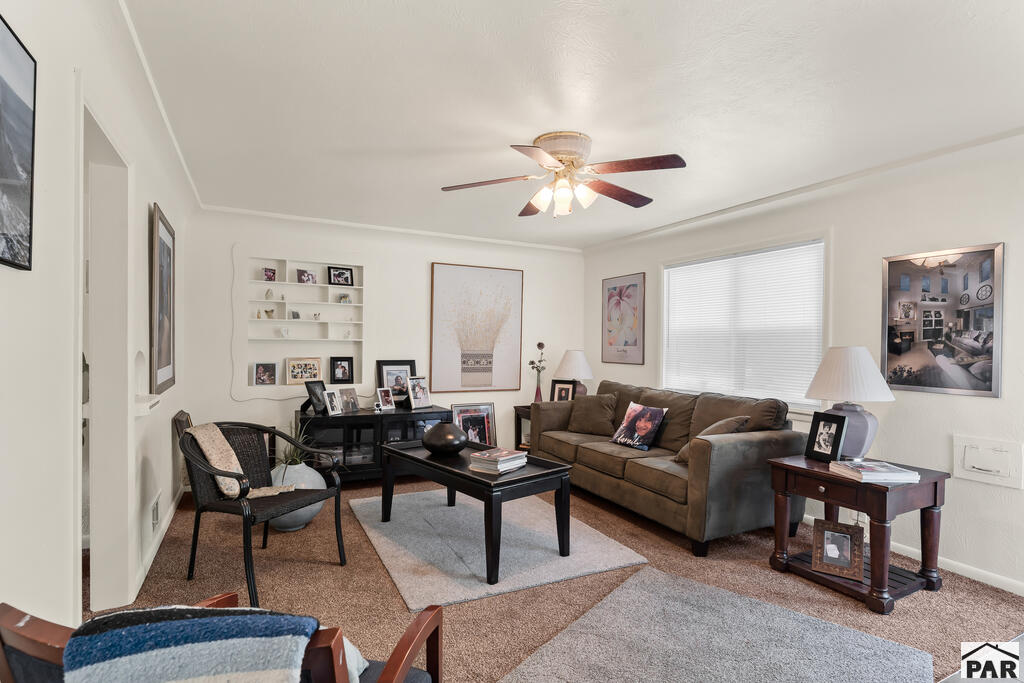
Living room with a brown sectional, black coffee table, ceiling fan, and bright window.
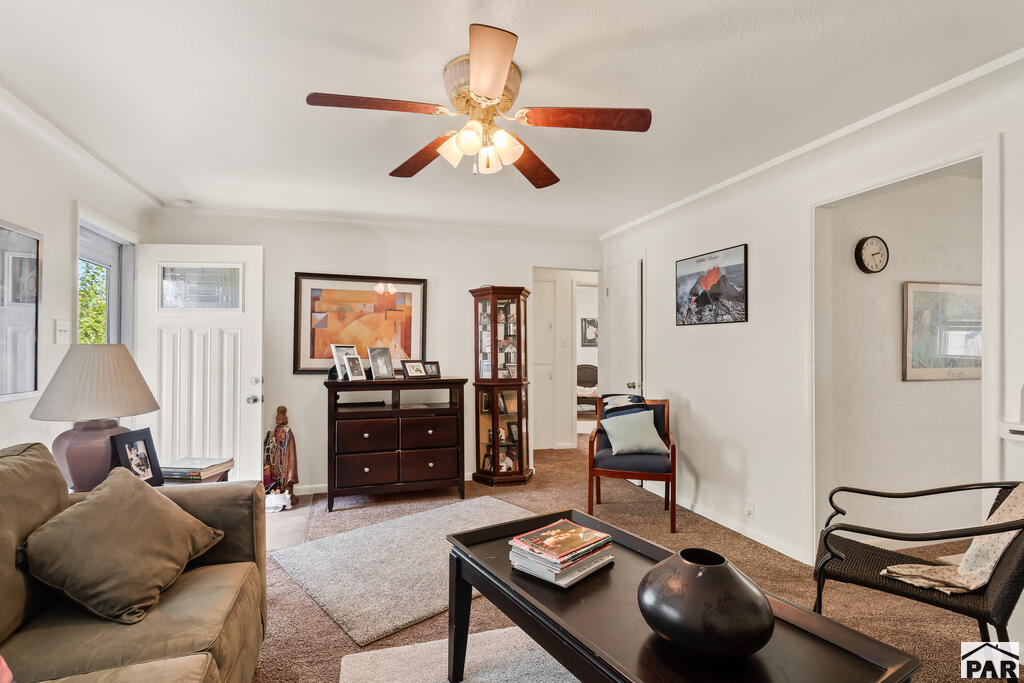
Furnished living room with a ceiling fan, beige seating, dark coffee table, and framed artwork.
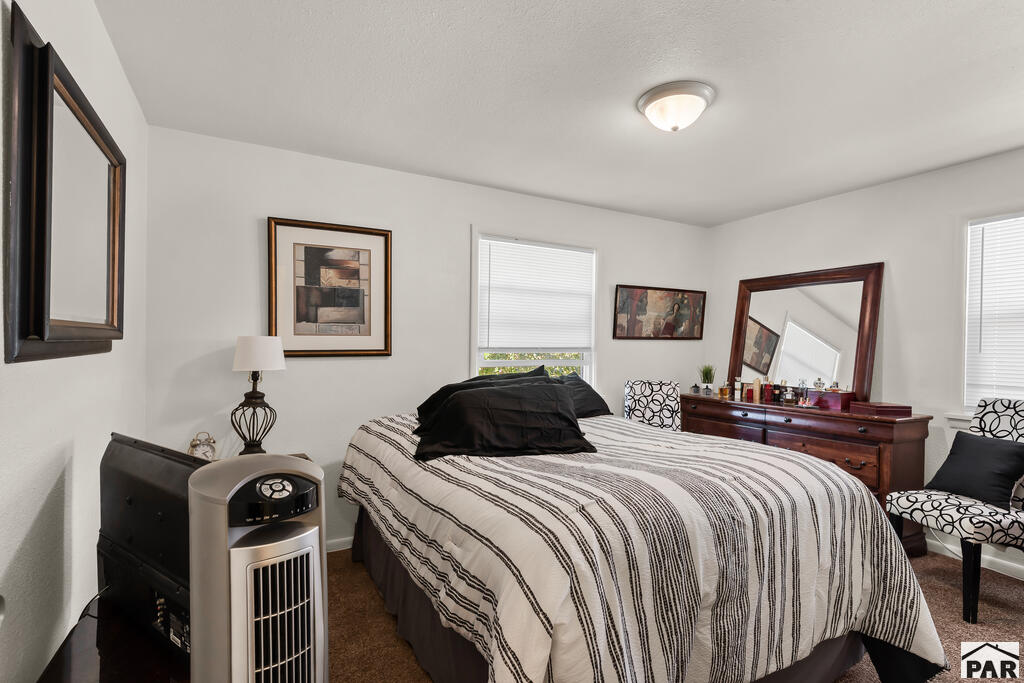
Furnished bedroom with a striped bedspread, dark wood dresser, and two windows.
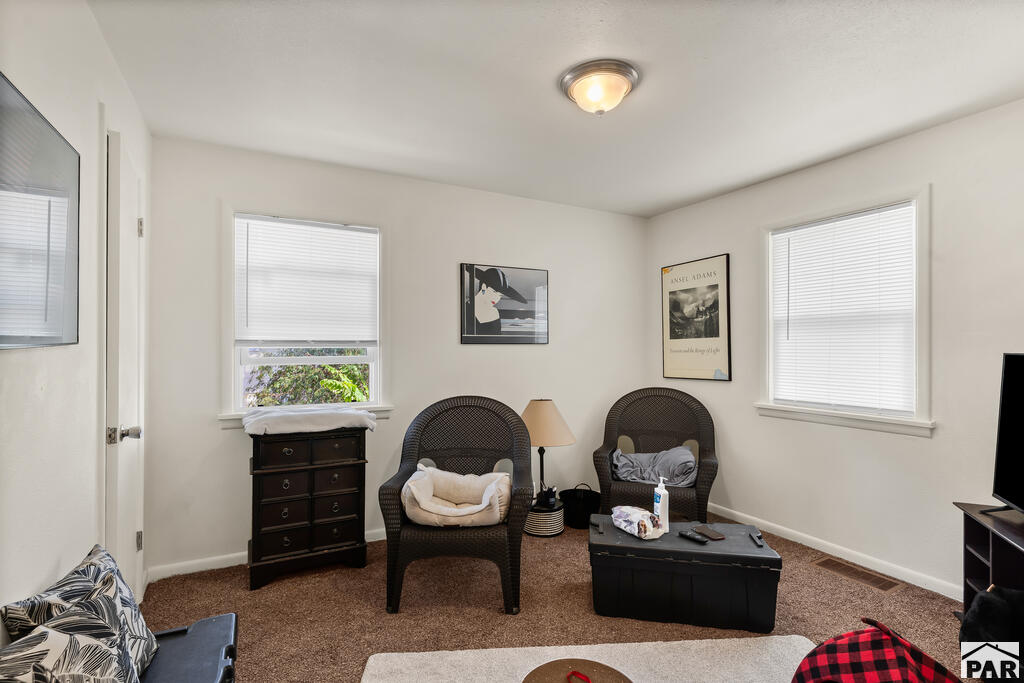
Furnished sitting room with two wicker chairs, a dark chest, and windows with blinds.
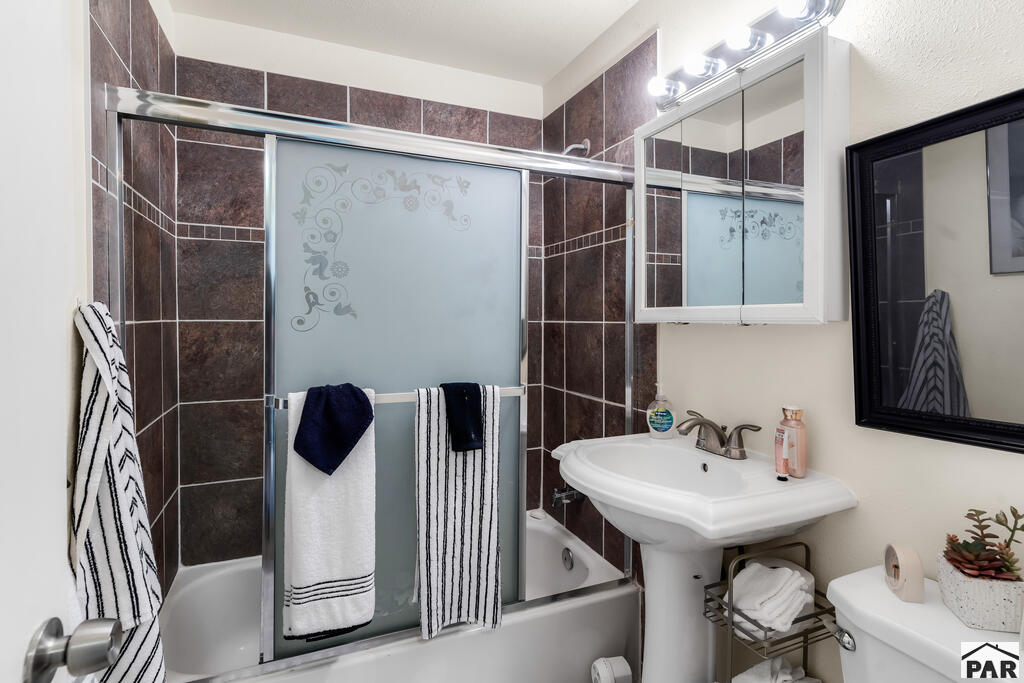
Bathroom with a frosted-glass tub and shower, dark tile, and pedestal sink.
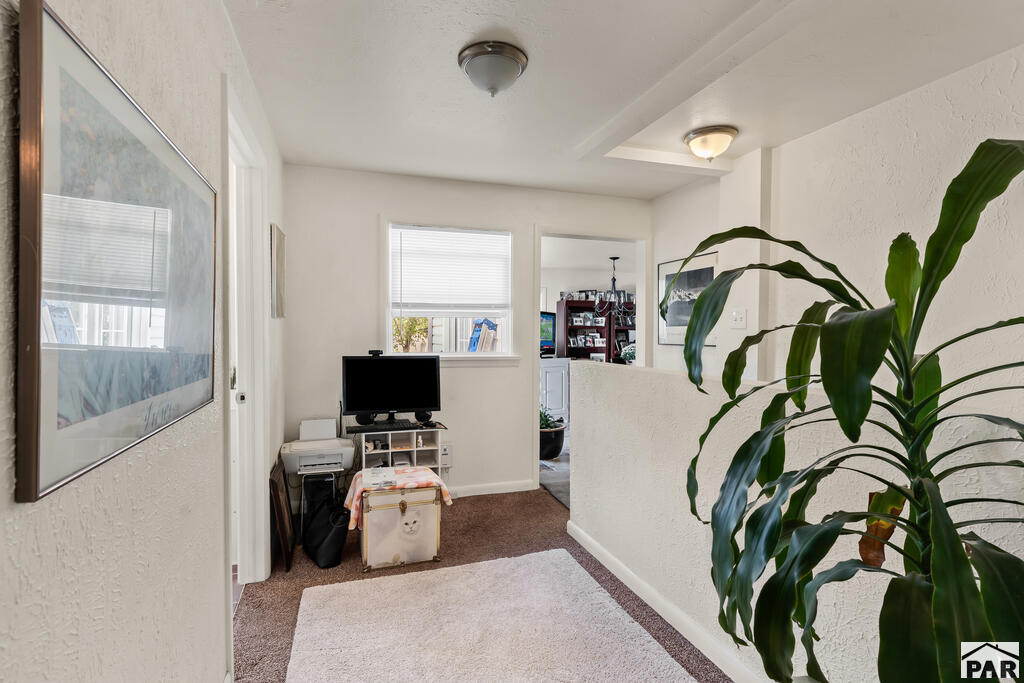
Furnished hallway with a computer desk beneath the window and a large potted plant.
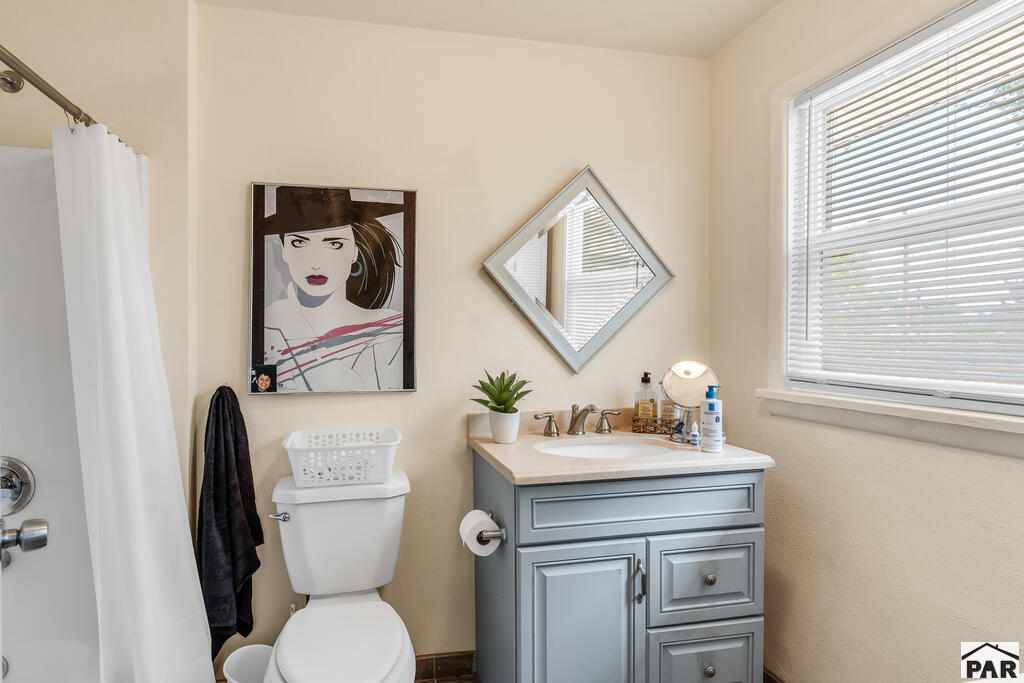
Bathroom with blue-gray vanity, toilet, and shower beside a large window with blinds.
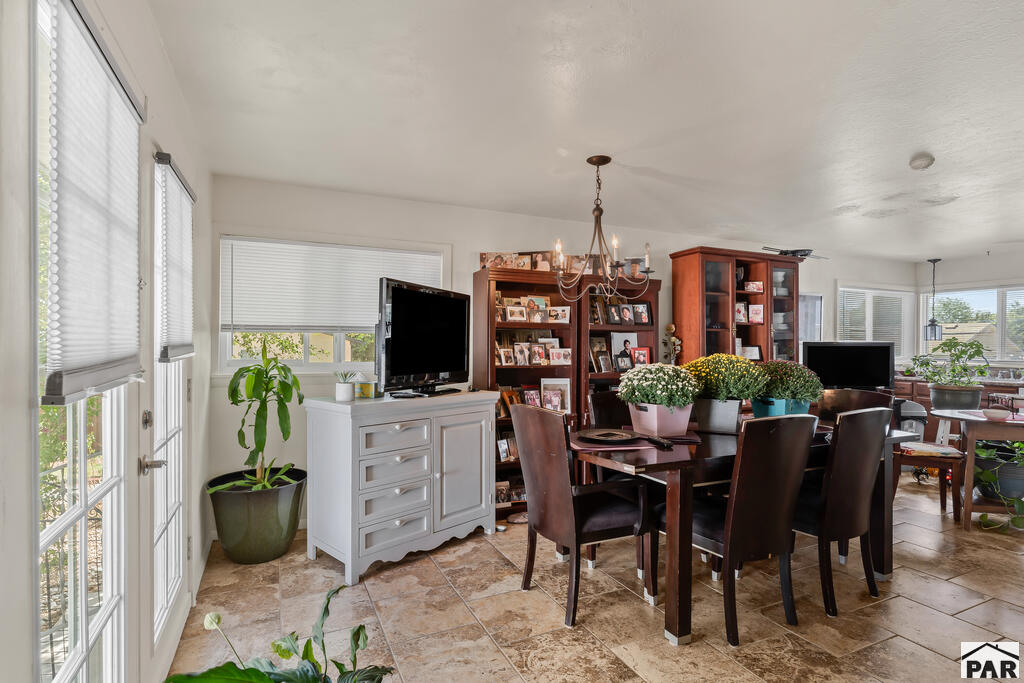
Dining area with dark wood furniture, bookcases, a chandelier, and large windows.
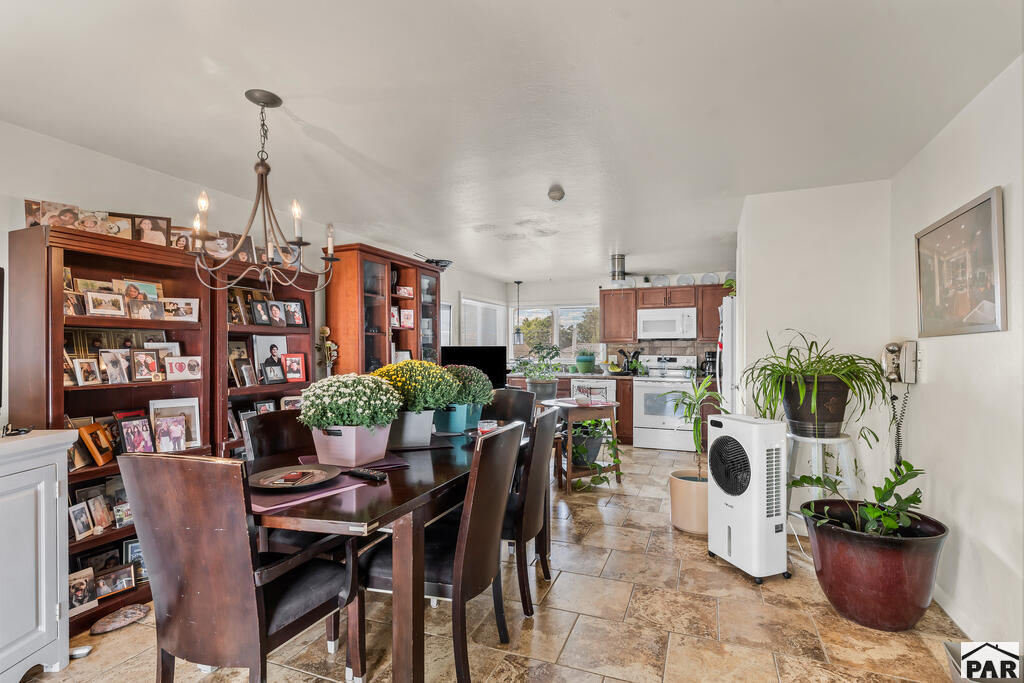
Dining area with dark wood table, photo-filled shelves, potted flowers, and an adjoining kitchen.
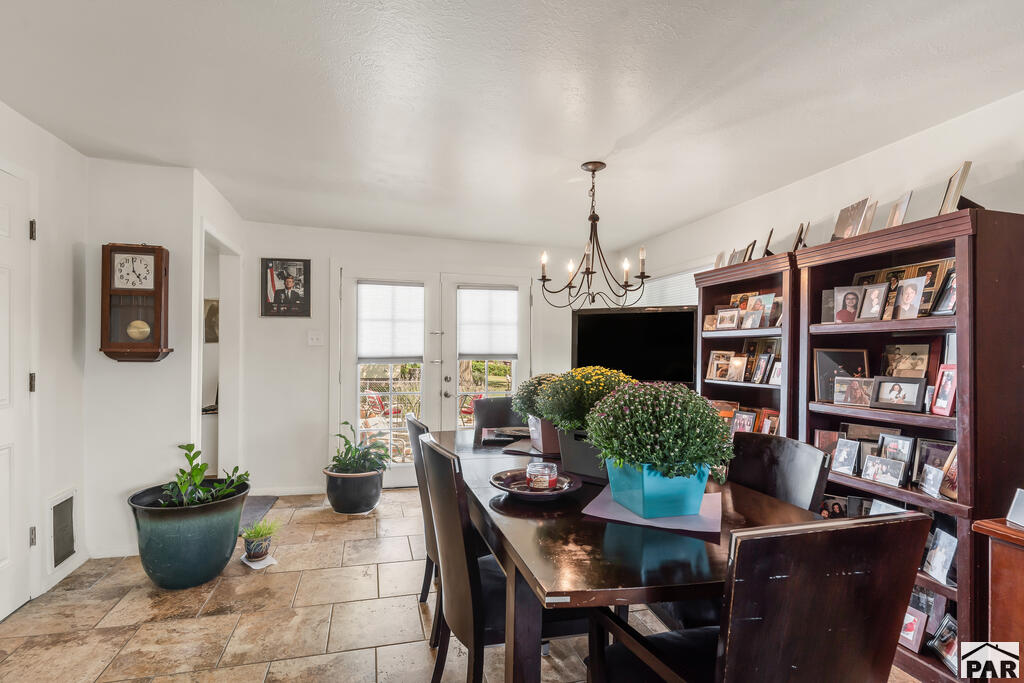
Dining room with dark wood furniture, photo-filled shelves, potted flowers, and tiled floors.
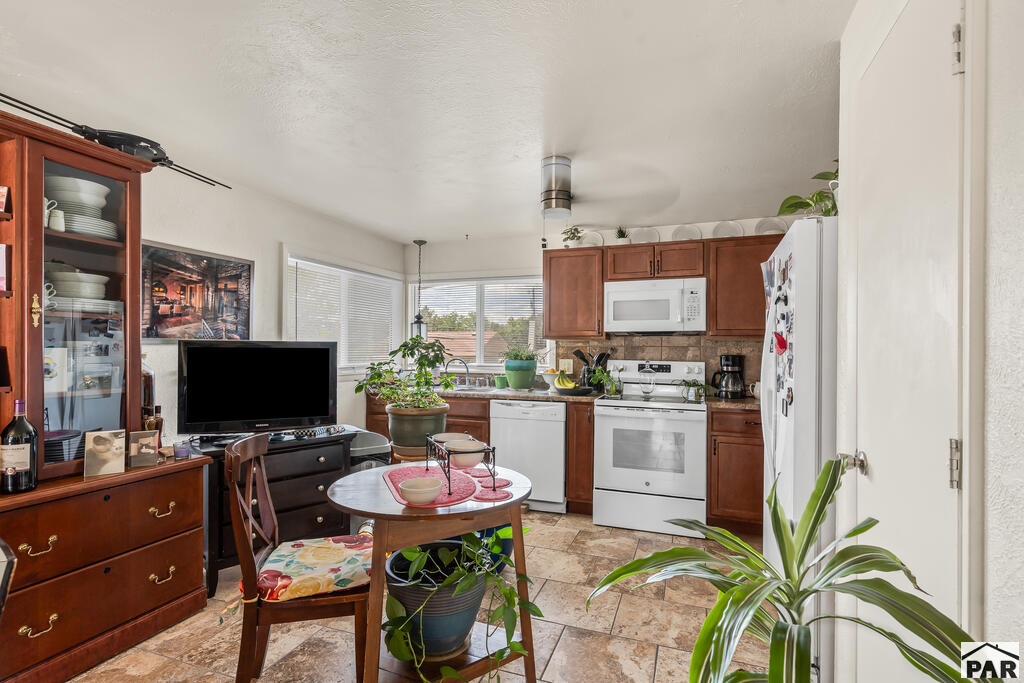
Kitchen with wood cabinets, white appliances, large windows, and a small round dining table.
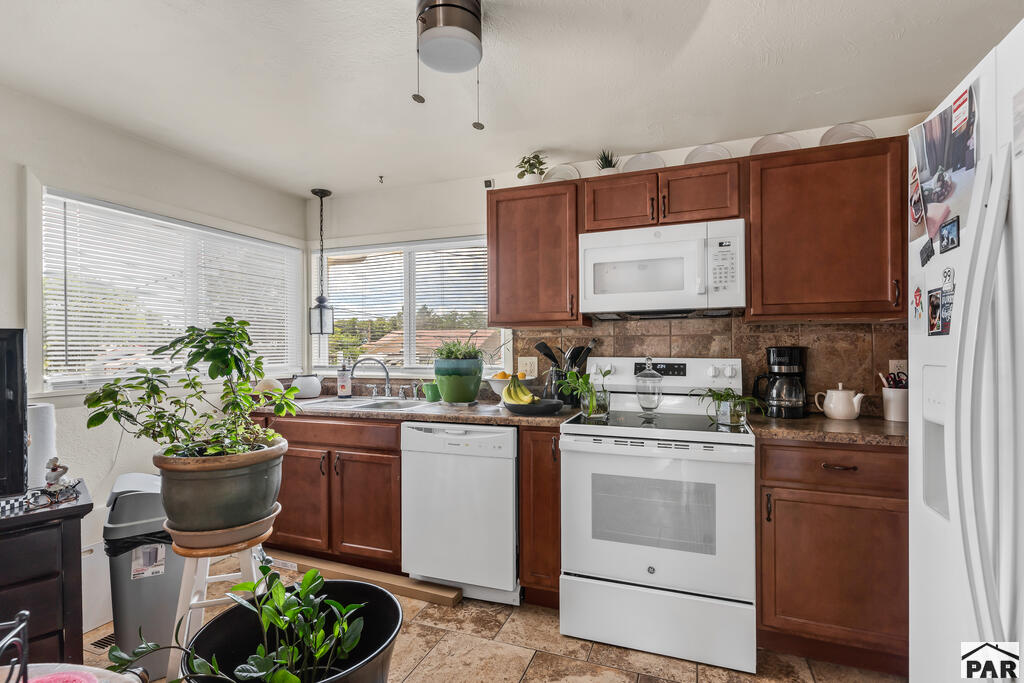
Kitchen with reddish-brown cabinets, white appliances, and wide windows with blinds.
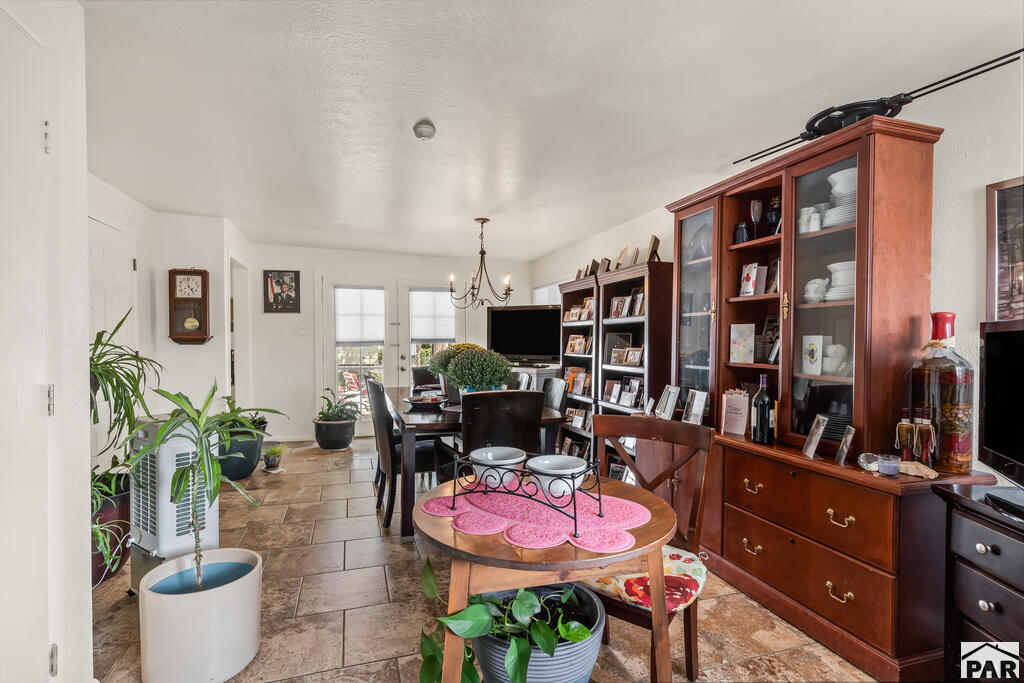
Dining area with tan tile floors, wooden display cabinets, a dark dining table, and potted plants.
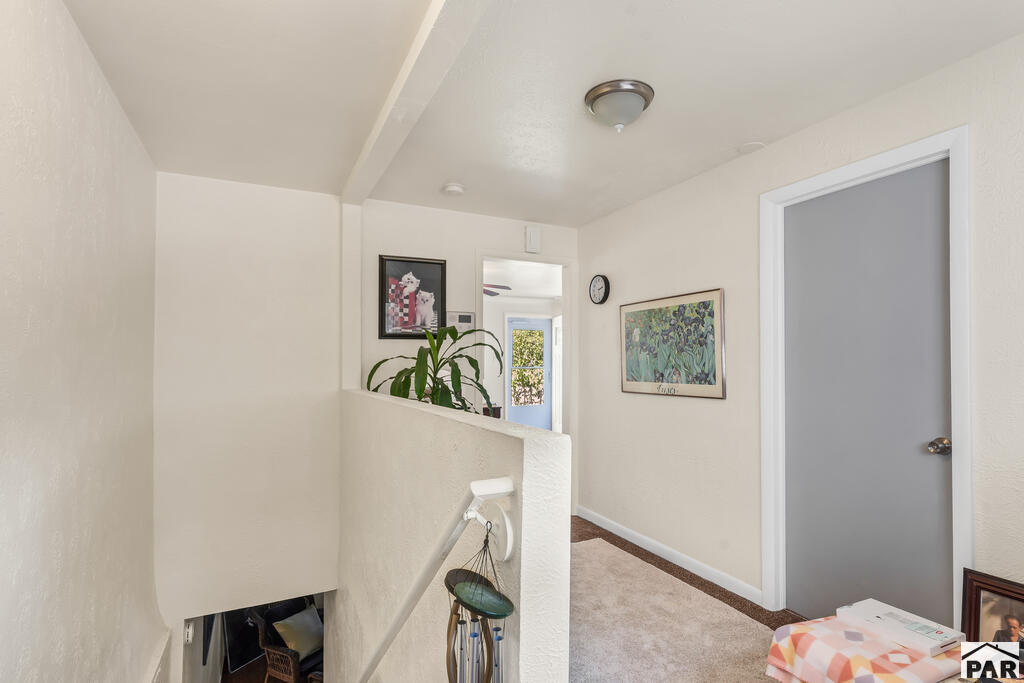
Carpeted hallway and stair landing with a gray door, framed artwork, and a potted plant.
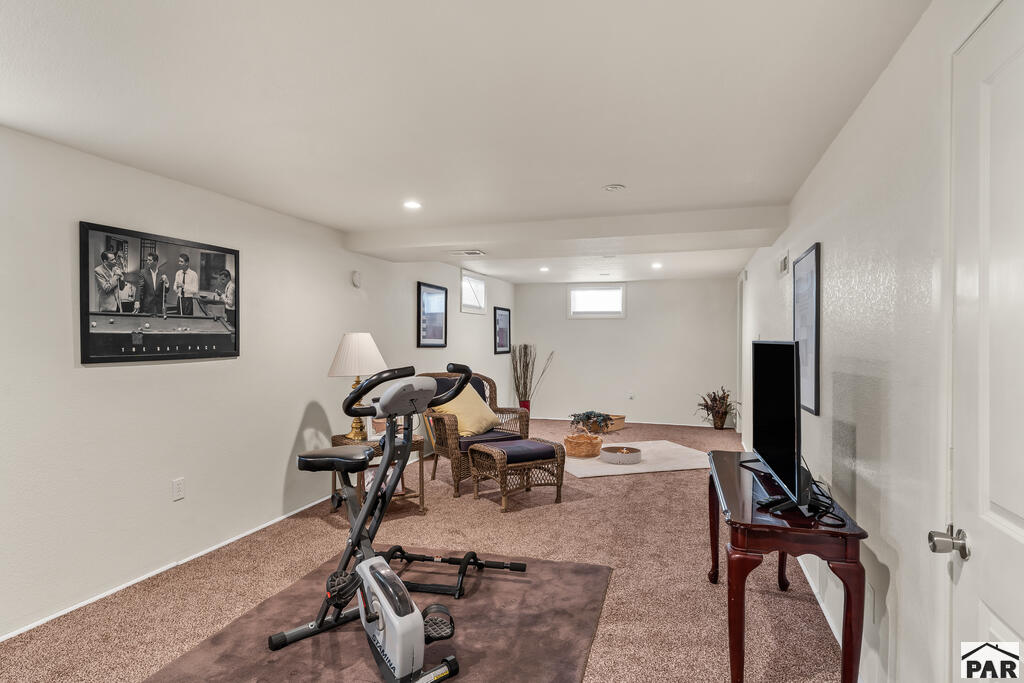
Finished recreation room with an exercise bike, wicker seating, and a television.
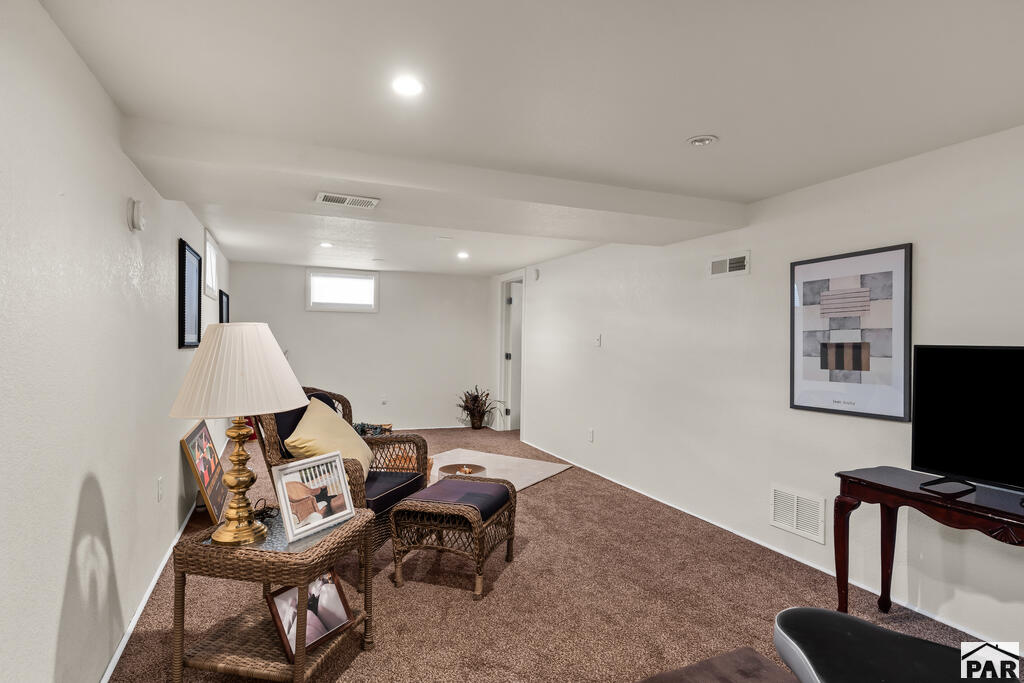
Furnished basement living area with brown carpet, wicker seating, framed artwork, and a television.
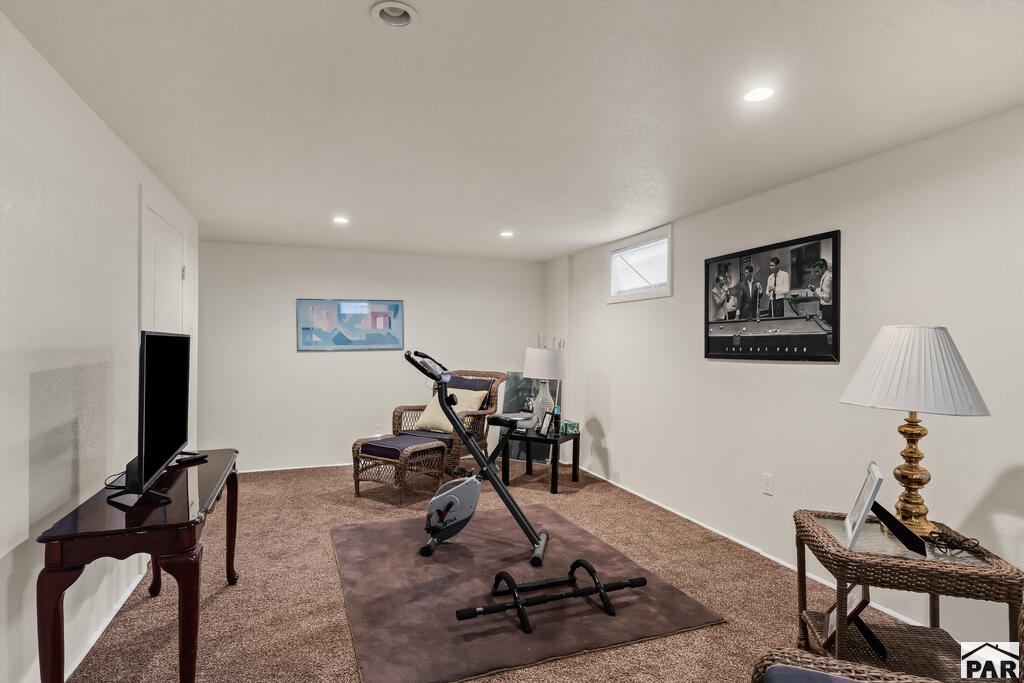
Furnished exercise room with a stationary bike, workout equipment, and wicker seating.
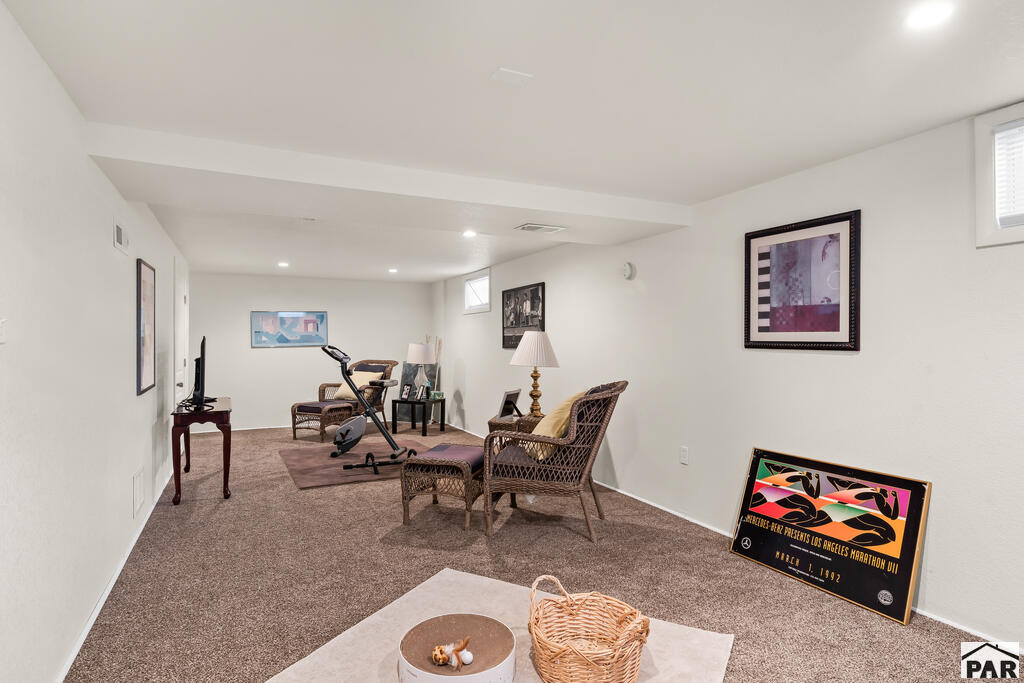
Furnished basement recreation room with wicker chairs, an exercise bike, and brown carpet.
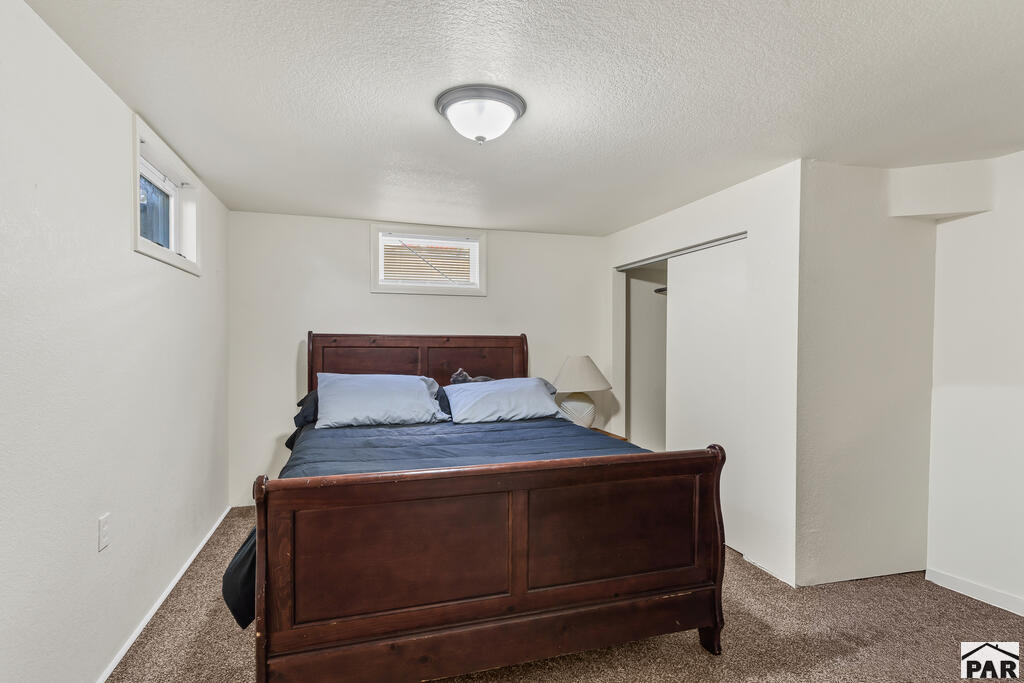
Furnished bedroom with a dark wooden bed, blue-gray bedding, and two small windows.
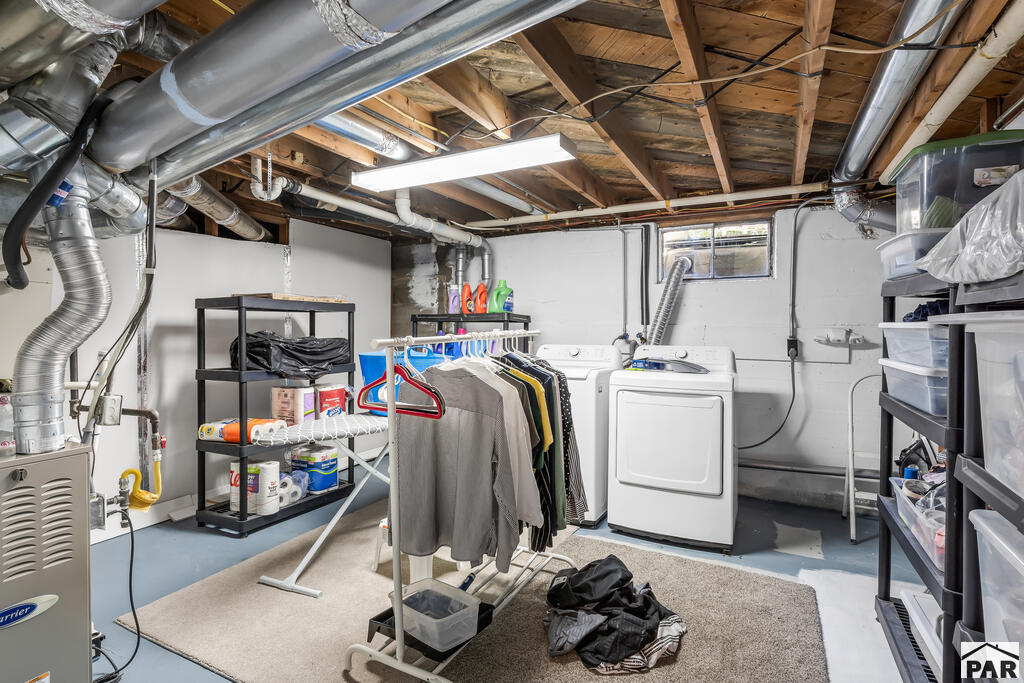
Basement laundry room with washer and dryer, exposed ceiling joists, and storage shelves.
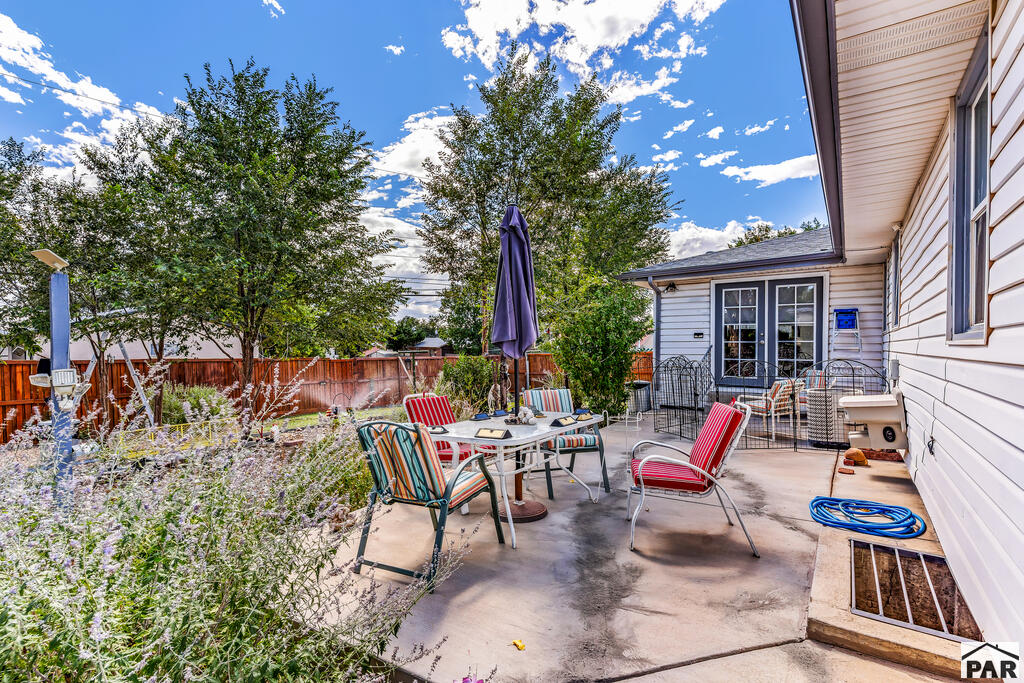
Backyard patio with colorful striped chairs, a table, and a closed umbrella beside a white-sided home.
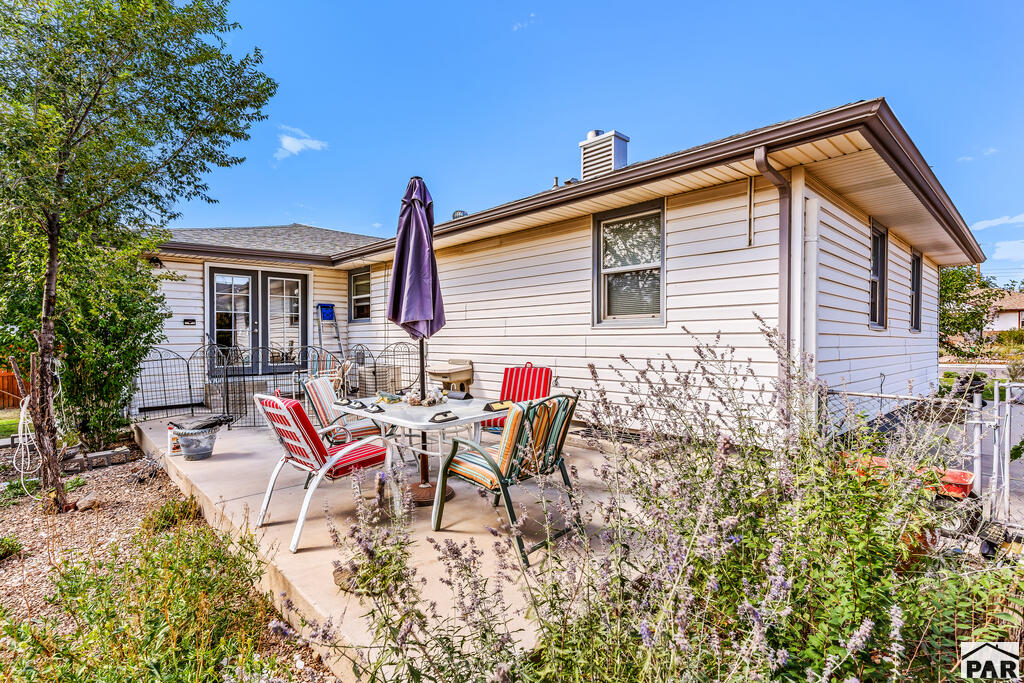
Home exterior with a furnished concrete patio, colorful chairs, and flowering shrubs.
SEE ALL PHOTOS
Single-story ranch home with a two-car garage and wide driveway, framed by mature trees and shrubs.
Furnished living room with a brown sectional, black coffee table, ceiling fan, and doorway to an adjoining room.
Living room with a brown sectional, black coffee table, ceiling fan, and bright window.
Furnished living room with a ceiling fan, beige seating, dark coffee table, and framed artwork.
Furnished bedroom with a striped bedspread, dark wood dresser, and two windows.
Furnished sitting room with two wicker chairs, a dark chest, and windows with blinds.
Bathroom with a frosted-glass tub and shower, dark tile, and pedestal sink.
Furnished hallway with a computer desk beneath the window and a large potted plant.
Bathroom with blue-gray vanity, toilet, and shower beside a large window with blinds.
Dining area with dark wood furniture, bookcases, a chandelier, and large windows.
Dining area with dark wood table, photo-filled shelves, potted flowers, and an adjoining kitchen.
Dining room with dark wood furniture, photo-filled shelves, potted flowers, and tiled floors.
Kitchen with wood cabinets, white appliances, large windows, and a small round dining table.
Kitchen with reddish-brown cabinets, white appliances, and wide windows with blinds.
Dining area with tan tile floors, wooden display cabinets, a dark dining table, and potted plants.
Carpeted hallway and stair landing with a gray door, framed artwork, and a potted plant.
Finished recreation room with an exercise bike, wicker seating, and a television.
Furnished basement living area with brown carpet, wicker seating, framed artwork, and a television.
Furnished exercise room with a stationary bike, workout equipment, and wicker seating.
Furnished basement recreation room with wicker chairs, an exercise bike, and brown carpet.
Furnished bedroom with a dark wooden bed, blue-gray bedding, and two small windows.
Basement laundry room with washer and dryer, exposed ceiling joists, and storage shelves.
Backyard patio with colorful striped chairs, a table, and a closed umbrella beside a white-sided home.
Home exterior with a furnished concrete patio, colorful chairs, and flowering shrubs.
For Sale

2006 W 32nd St

2006 W 32nd St, Pueblo, CO 81008

$350,000
Welcome home! This well-cared-for 3 bedroom, 2 bath home offers plenty of room to spread out with both a comfortable living room and a separate family room. The spacious kitchen provides plenty of cabinet and counter space and opens nicely into the dining area, making it easy to enjoy everyday meals or gather with family and friends. Outside, you'll appreciate the established front and back yards with mature trees, landscaping and plenty of space to relax or enjoy the outdoors. An attached garage and generous driveway provide convenient parking and storage. Located near shopping, restaurants and everyday conveniences, with easy access to the interstate for commuting around Pueblo or beyond. This home offers comfortable living, great indoor and outdoor space, and a convenient location. Come take a look and see all it has to offer!

3
beds

2
baths

2,026 Sq.Ft. LIVING AREA

7,840.8 Sq.Ft. lot

Marlene Berrier

Marlene Berrier

Features & Amenities

Interior

  • total bedrooms3
  • Total bathrooms2
  • full bathrooms2
  • Flooring New Floor Coverings, Tile
  • Fireplace None
  • APPLIANCES Refrigerator, Electric Range Oven, Microwave Built-in
  • other interior Features New Paint, Ceiling Fan(s)

Area & Lot

  • Status For Sale
  • Living Area2,026 Sq.Ft.
  • Total Area2,026 Sq.Ft.
  • Lot Area7,840.8 Sq.Ft.
  • MLS® ID242159
  • TypeResidential
  • YEAR BUILT1953
  • Architecture StylesRanch
  • School District60

Exterior

  • Garage Space2.0
  • roofComposition
  • lot featuresLawn-Front, Lawn-Rear, Rock-Front, Rock-Rear, Trees-Front
  • parking2 Car Garage Attached
  • HEAT TYPENatural Gas, Forced Air
  • AIR CONDITIONINGRefrigerated Central Air
  • security FeaturesSmoke Detector/CO

Financial

  • Sales Price$350,000
  • Real Estate Tax $1,691/yr
  • Zoning R-1
View Virtual Tour

Work With Marlene

With unparalleled industry knowledge, experience, and local expertise, I'm the Pueblo West, CO Real Estate expert you've been looking for. Whether you're buying or selling, I can help you get the best deal.