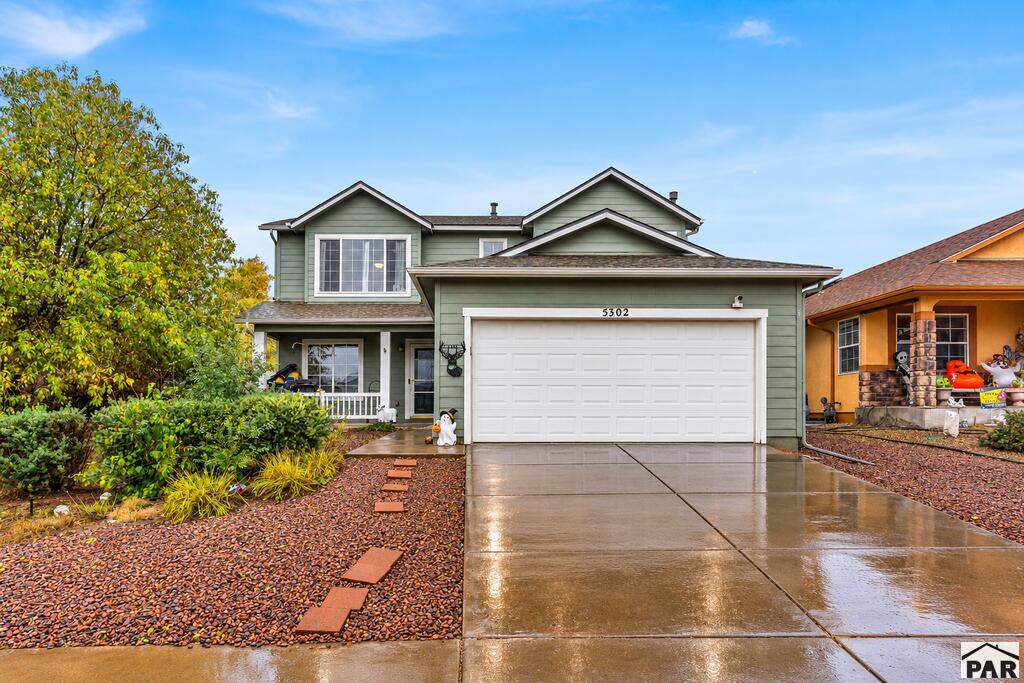
Two-story green house with white double garage doors and a wet driveway.
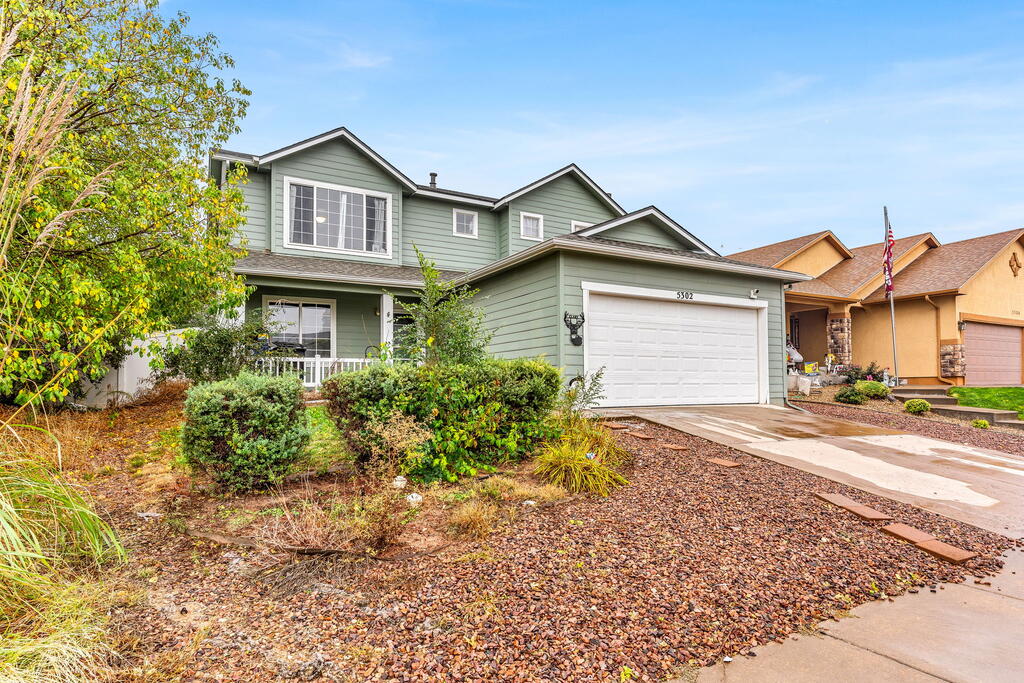
Green two-story home with an attached garage and rock-landscaped front yard.
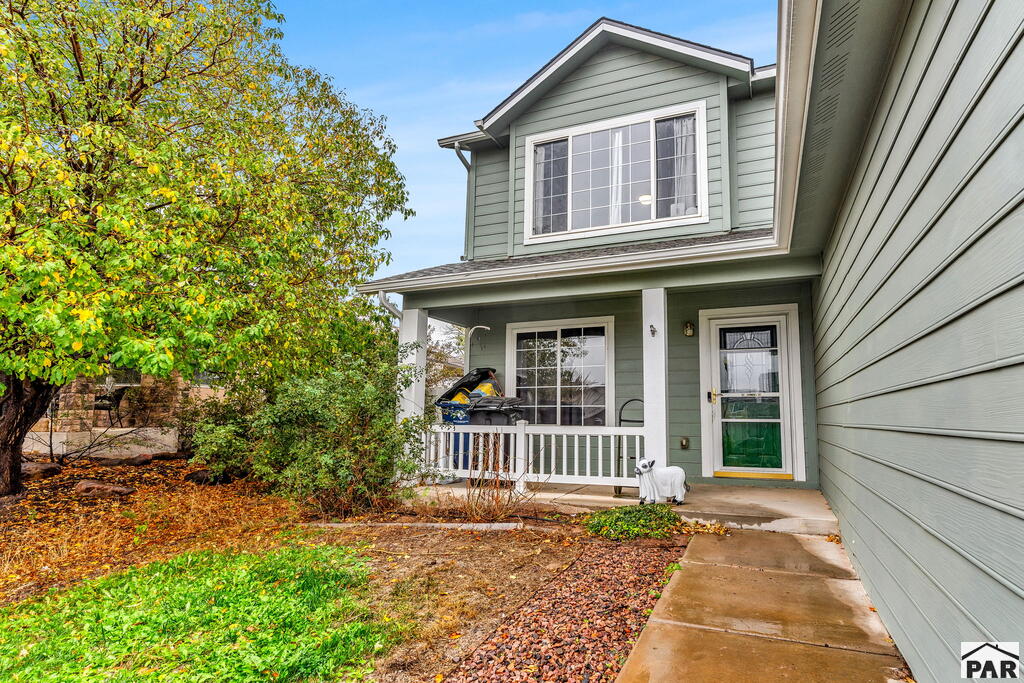
Two-story sage-green home with a covered porch, green front door, and autumn landscaping.
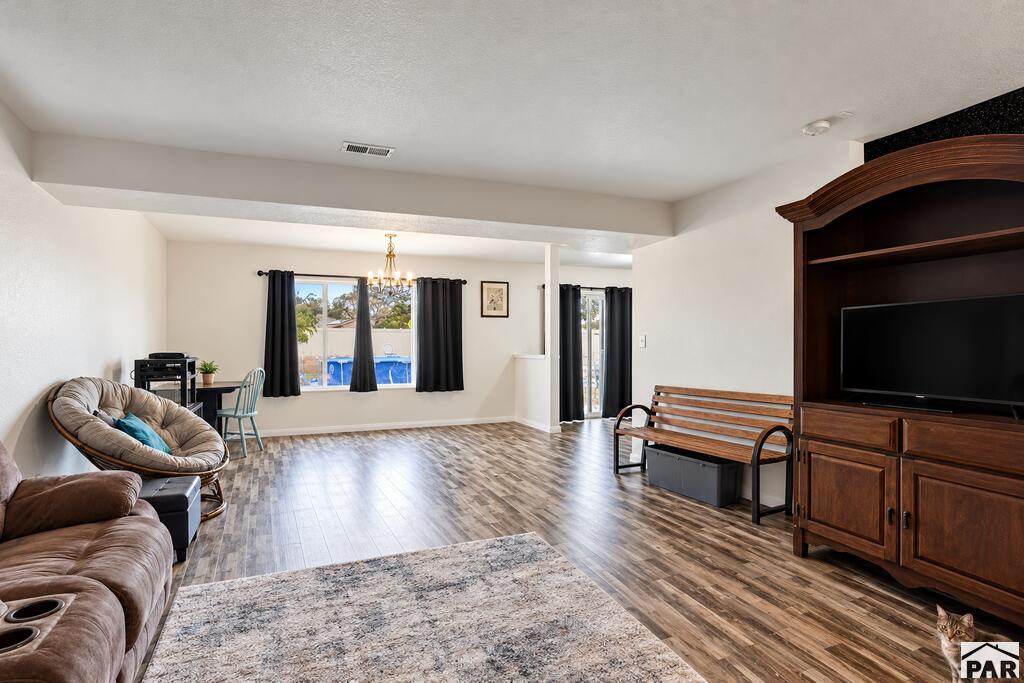
Living room with leather seating, a dark wood entertainment center, and a pool visible through the window.
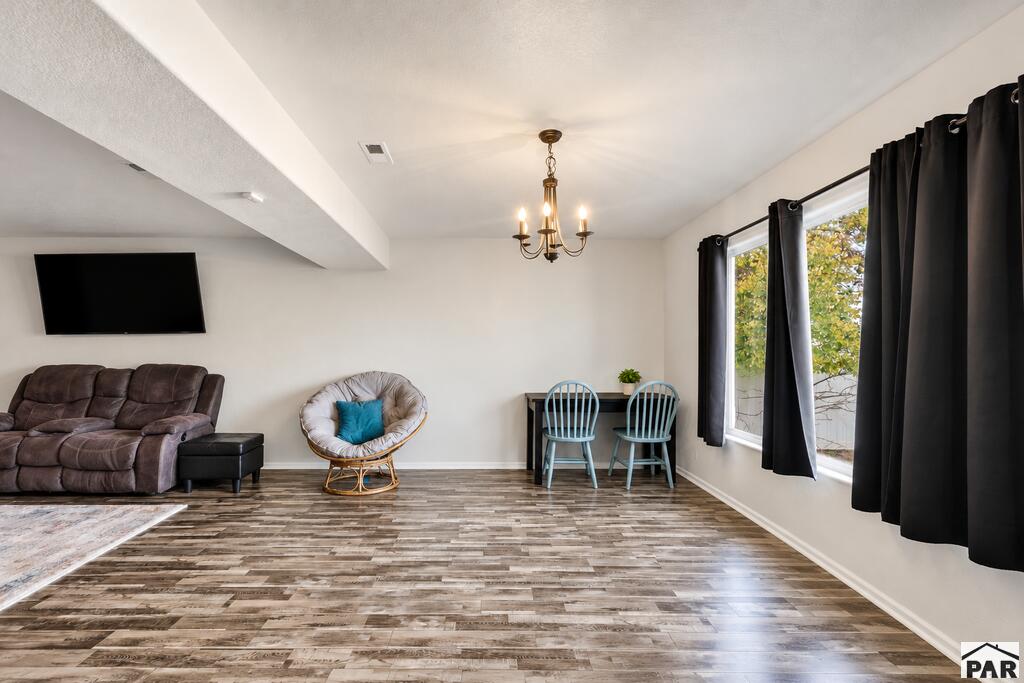
Living room with a brown sofa, teal-accented chair, and tall windows with dark curtains.
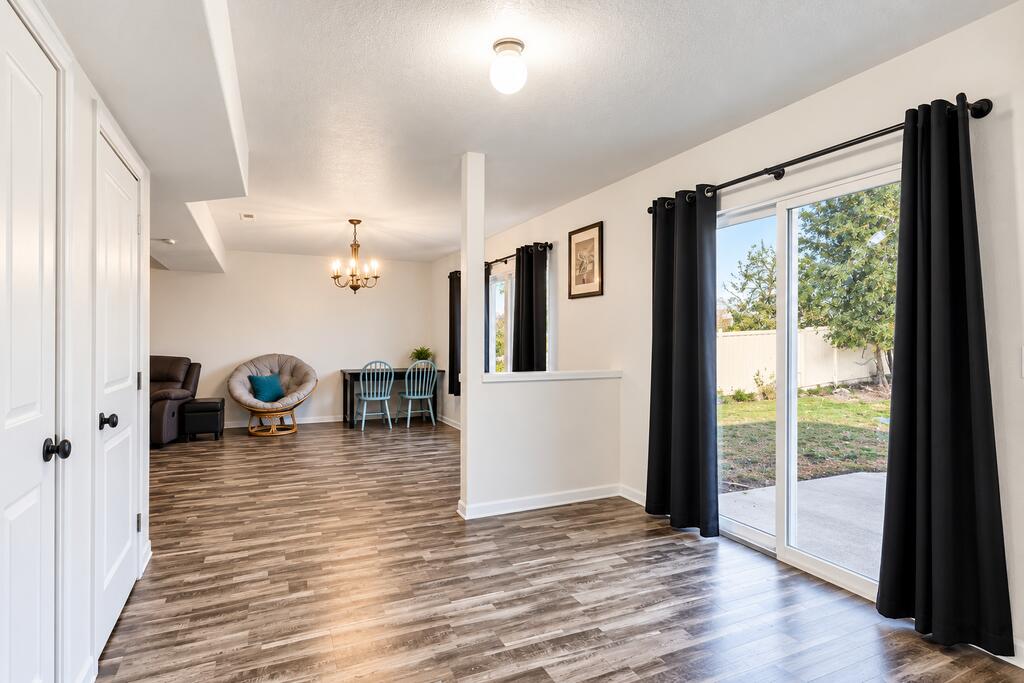
Open living and dining area with wood-look flooring and sliding glass doors to the patio.
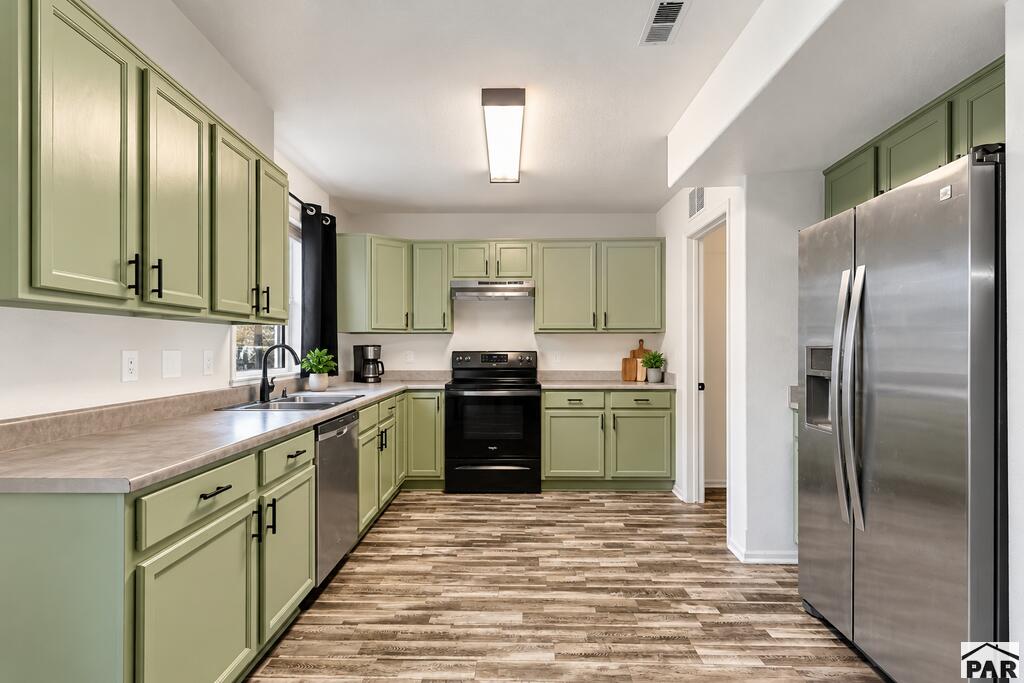
Kitchen with sage-green cabinets, stainless steel appliances, and wood-look flooring.
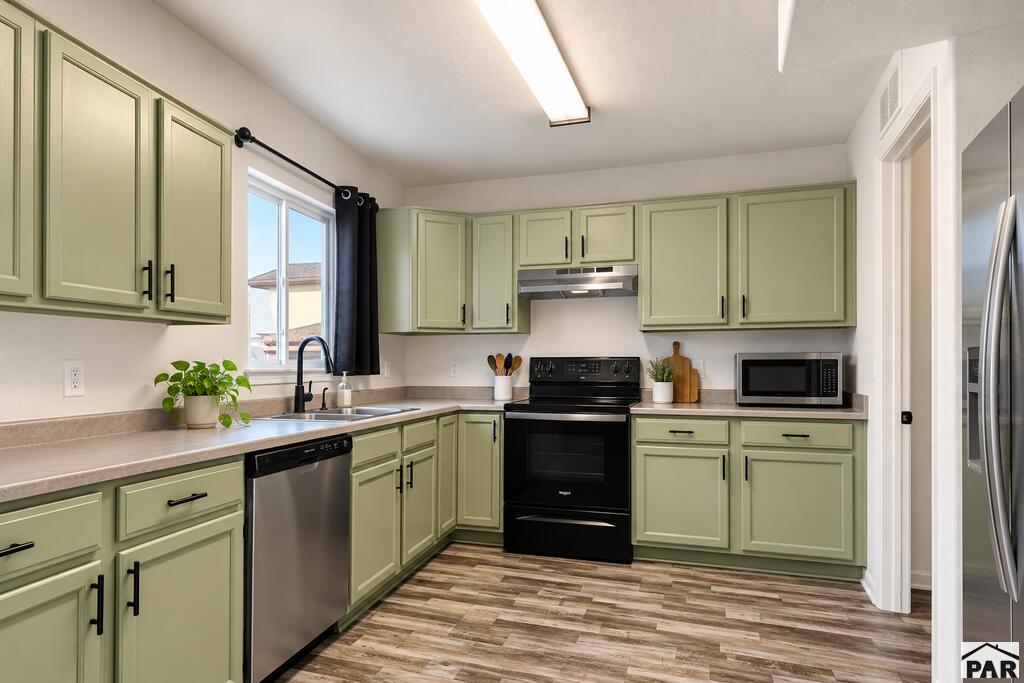
Kitchen with sage-green cabinets, stainless-steel dishwasher, and black range.
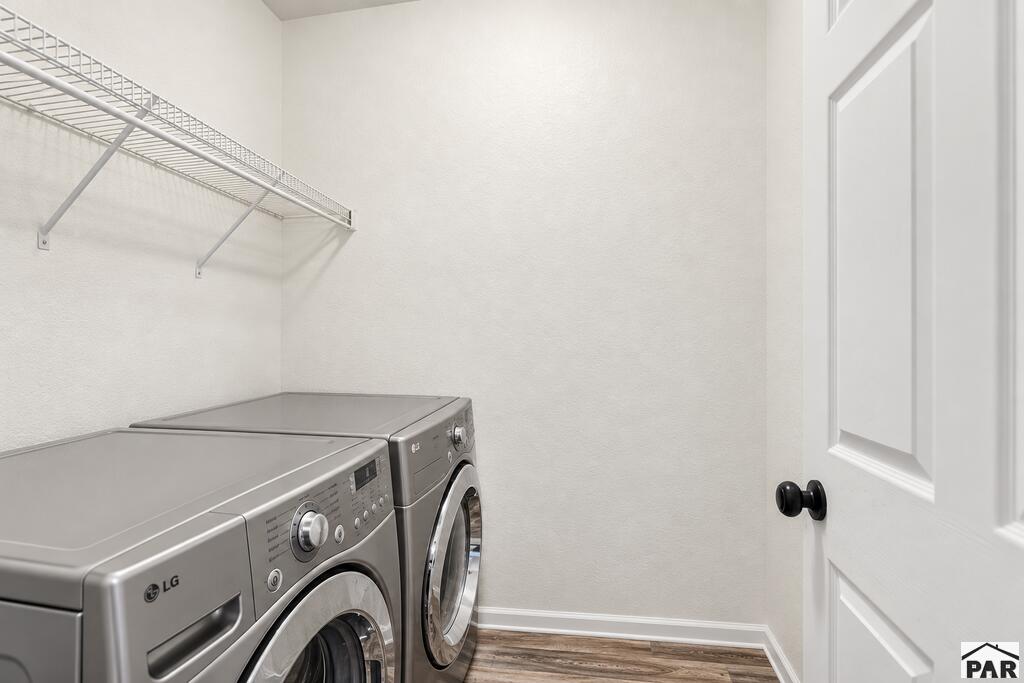
Laundry room with front-loading washer and dryer beneath a wire shelf.
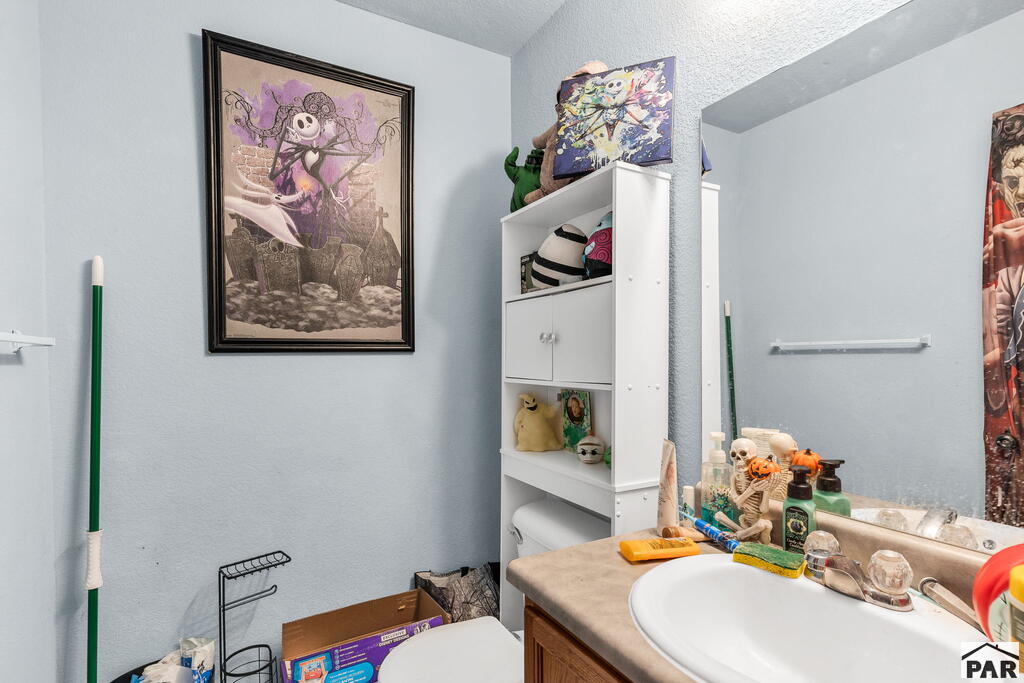
Bathroom with a sink vanity, mirror, and white shelving stocked with toys and toiletries.
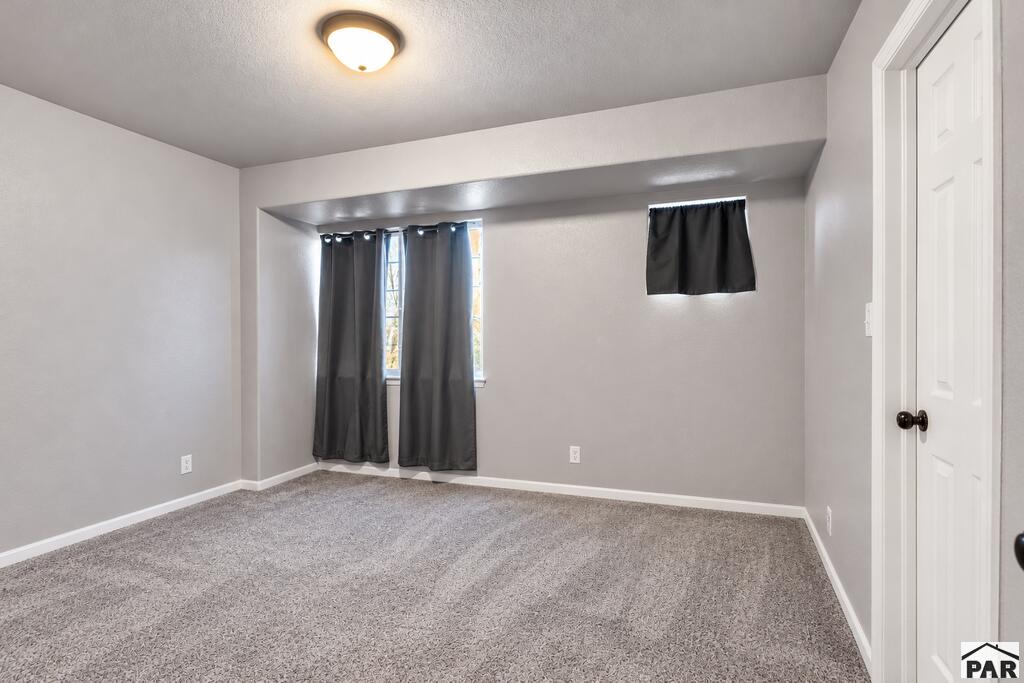
Empty carpeted room with curtained windows and white closet doors.
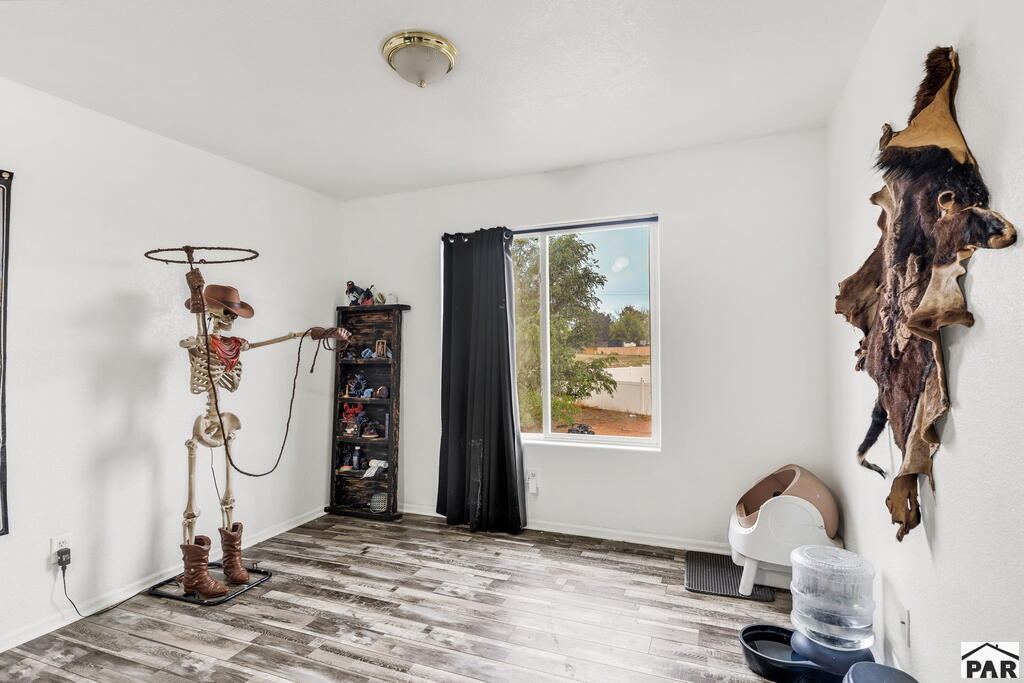
Interior room with wood-look flooring, a window, skeleton display, and mounted animal hide.
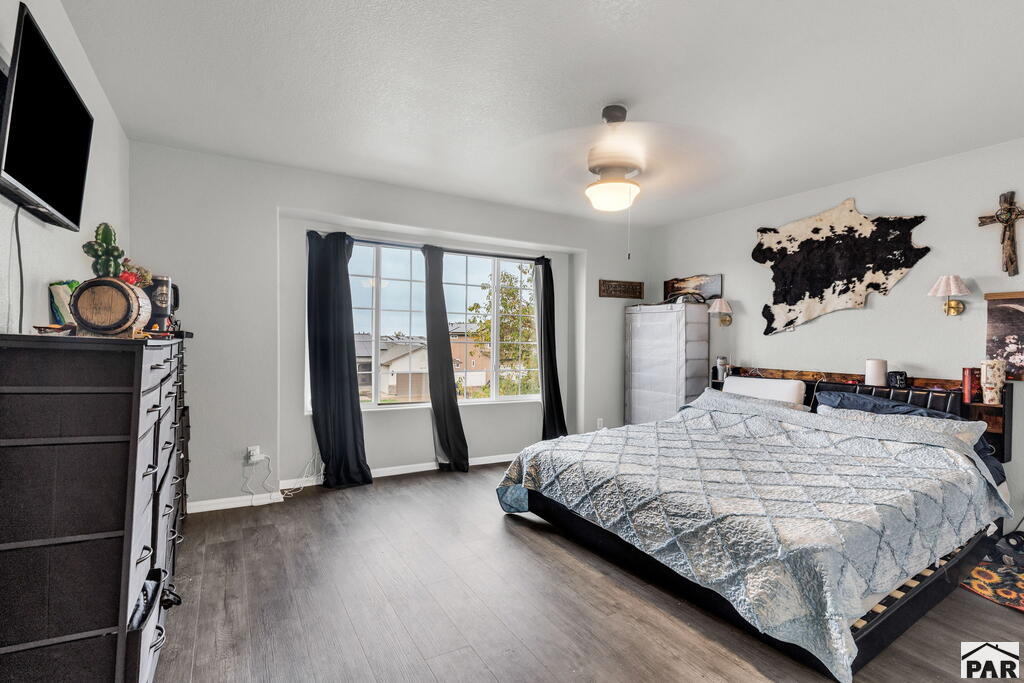
Bedroom with a large bed, gray quilt, dark curtains, and wide window.
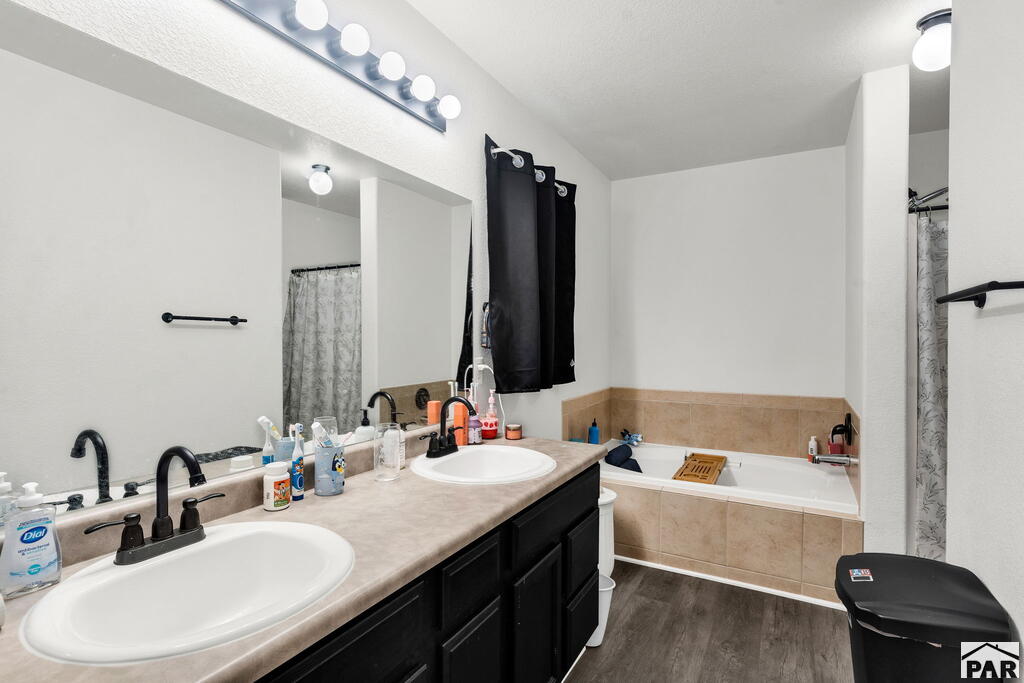
Bathroom with a long double-sink vanity, black cabinetry, and a tiled bathtub.
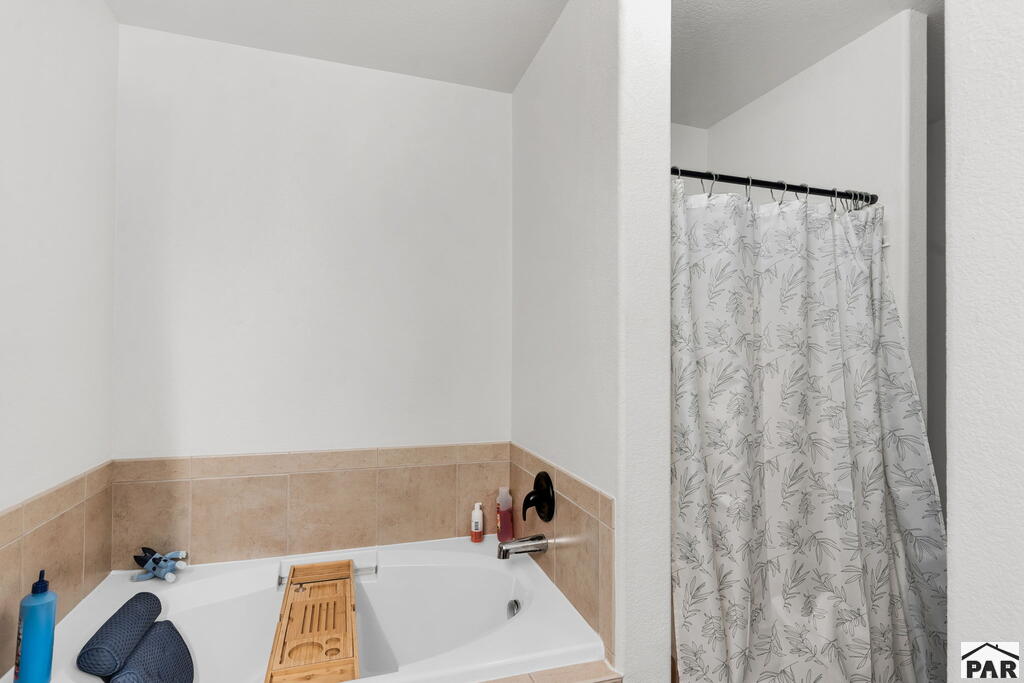
Bathroom with a white bathtub, beige tile surround, and patterned shower curtain.
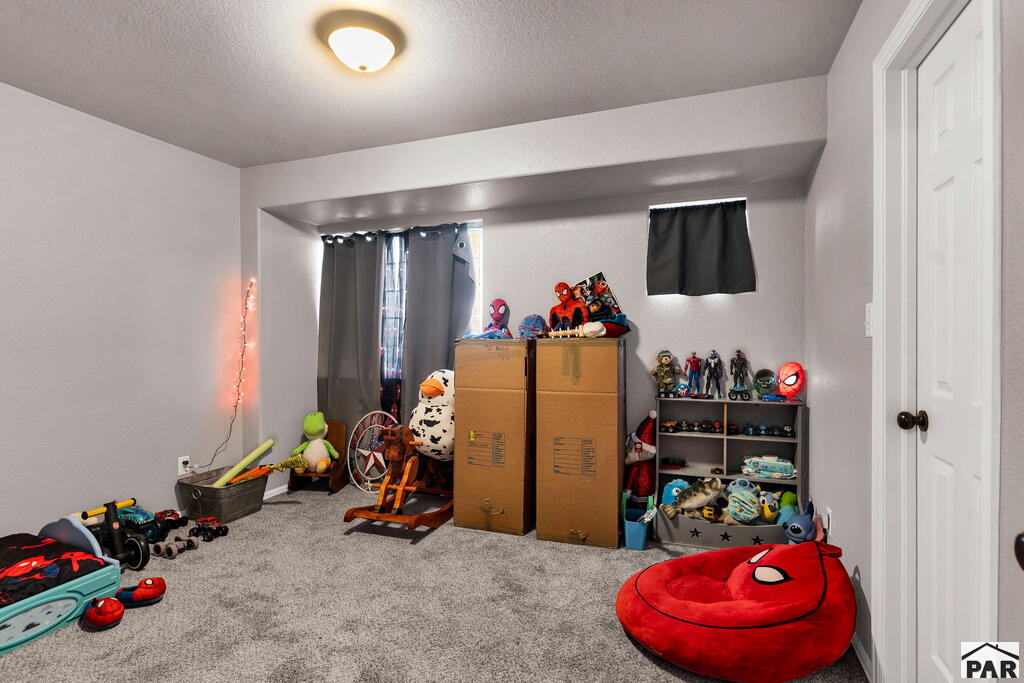
Carpeted bedroom used as a playroom, with toy shelves, storage boxes, and a red Spider-Man chair.
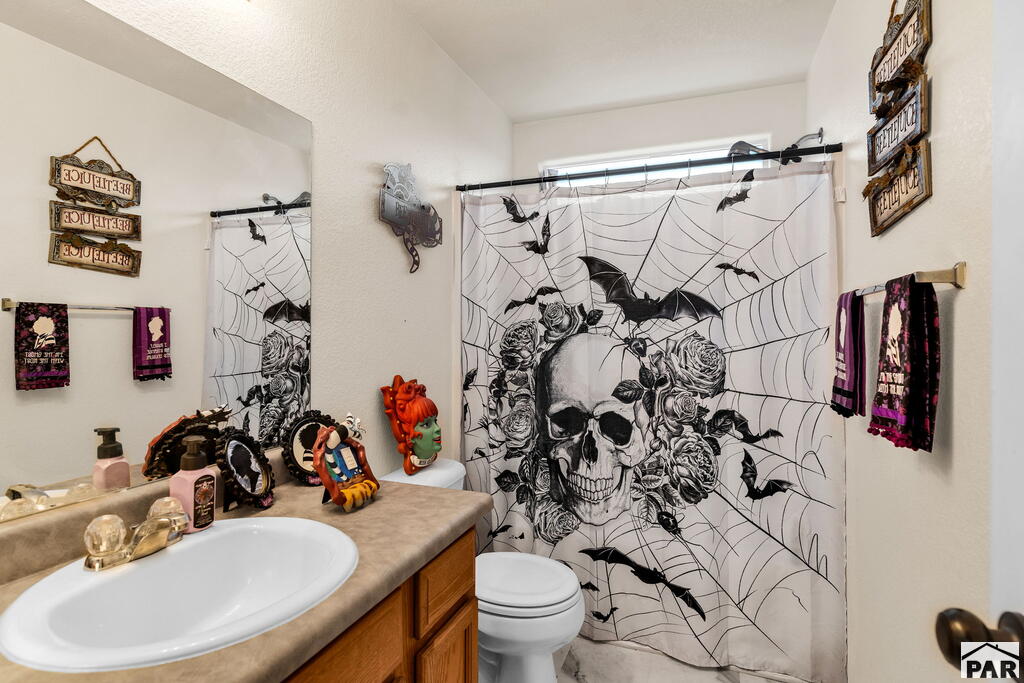
Bathroom with a skull-and-bats shower curtain, wooden vanity, and white toilet
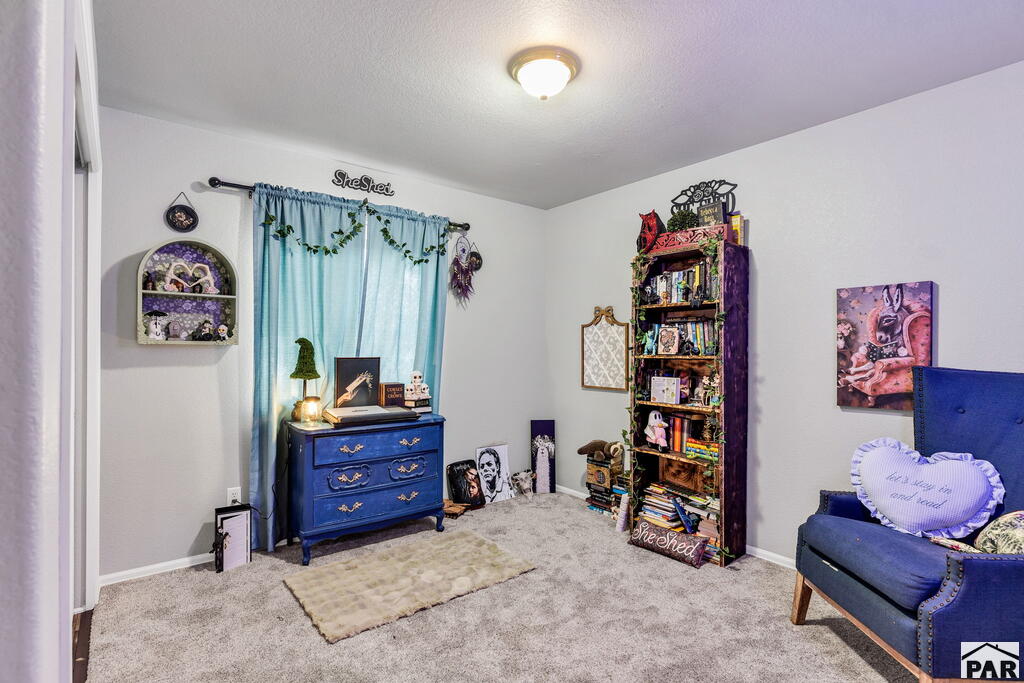
Furnished room with a blue dresser, tall bookcase, and blue upholstered seating.
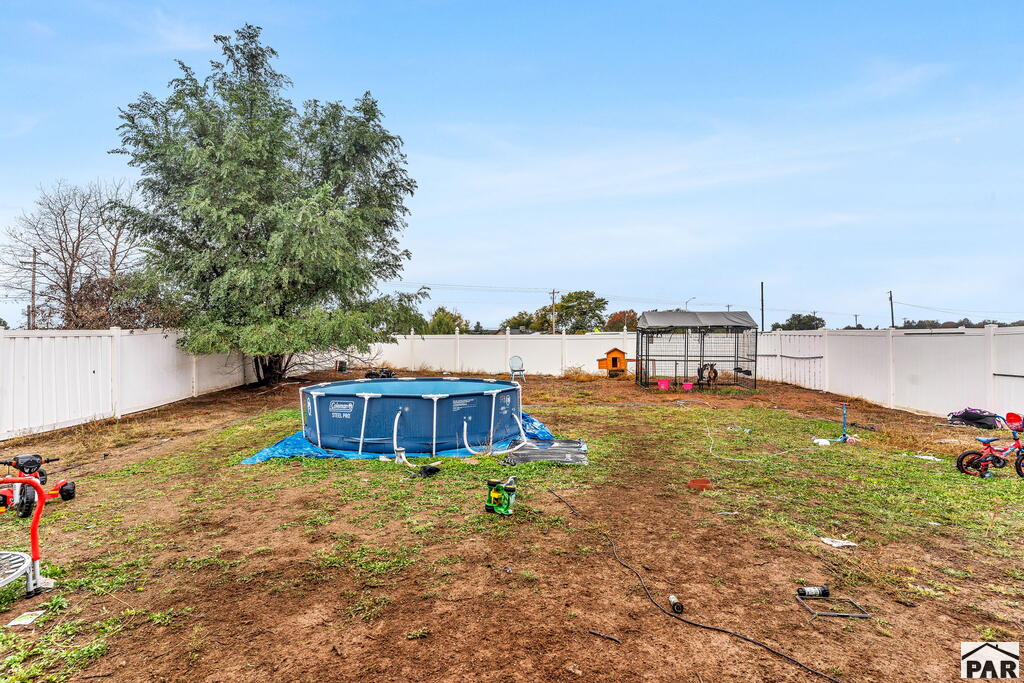
Backyard with an above-ground pool, white privacy fence, and large shade tree.
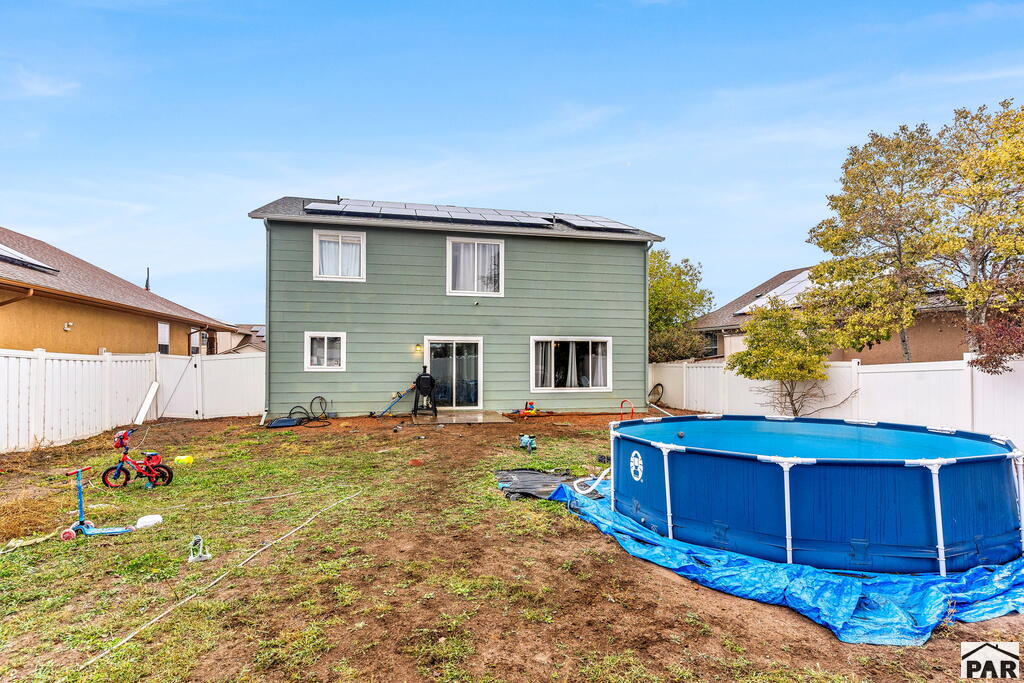
Rear of a green two-story home with rooftop solar panels and an above-ground pool in the fenced yard.
SEE ALL PHOTOS
Two-story green house with white double garage doors and a wet driveway.
Green two-story home with an attached garage and rock-landscaped front yard.
Two-story sage-green home with a covered porch, green front door, and autumn landscaping.
Living room with leather seating, a dark wood entertainment center, and a pool visible through the window.
Living room with a brown sofa, teal-accented chair, and tall windows with dark curtains.
Open living and dining area with wood-look flooring and sliding glass doors to the patio.
Kitchen with sage-green cabinets, stainless steel appliances, and wood-look flooring.
Kitchen with sage-green cabinets, stainless-steel dishwasher, and black range.
Laundry room with front-loading washer and dryer beneath a wire shelf.
Bathroom with a sink vanity, mirror, and white shelving stocked with toys and toiletries.
Empty carpeted room with curtained windows and white closet doors.
Interior room with wood-look flooring, a window, skeleton display, and mounted animal hide.
Bedroom with a large bed, gray quilt, dark curtains, and wide window.
Bathroom with a long double-sink vanity, black cabinetry, and a tiled bathtub.
Bathroom with a white bathtub, beige tile surround, and patterned shower curtain.
Carpeted bedroom used as a playroom, with toy shelves, storage boxes, and a red Spider-Man chair.
Bathroom with a skull-and-bats shower curtain, wooden vanity, and white toilet
Furnished room with a blue dresser, tall bookcase, and blue upholstered seating.
Backyard with an above-ground pool, white privacy fence, and large shade tree.
Rear of a green two-story home with rooftop solar panels and an above-ground pool in the fenced yard.
For Sale

5302 Red Cedar Court

5302 Red Cedar Court, Pueblo, CO 81005

$369,000
Room to Grow, Space to Entertain, and Ready to Call Home! Looking for a home with plenty of space inside and out? This inviting 4-bedroom, 2-bath two-story home on Pueblo's desirable Southside may be just what you've been waiting for! Step inside and discover a spacious living room perfect for gathering with family and friends, a comfortable dining area, and a generously sized kitchen with room to make your favorite meals. The main level also features a convenient laundry area and a half bath for guests. Upstairs, you'll find all four bedrooms, including a primary suite with its own private bathroom, plus an additional full bath. And don't forget the backyard! With plenty of room for summer barbecues, outdoor activities, pets, or creating your own backyard retreat, the possibilities are endless. Whether you're looking for more room to spread out or a place to make lasting memories, this home has so much to offer. Come take a look and see the possibilities for yourself! The sellers VA loan is assumable to a qualifying Veteran.

4
beds

3
baths

1,908 Sq.Ft. LIVING AREA

7,797.24 Sq.Ft. lot

Marlene Berrier

Marlene Berrier

Features & Amenities

Interior

  • total bedrooms4
  • Total bathrooms3
  • full bathroom1
  • half bathroom1
  • Fireplace None
  • APPLIANCES Dishwasher, Disposal, Refrigerator, Electric Range Oven, Washer, Dryer
  • other interior Features Ceiling Fan(s), Walk-In Closet(s)

Area & Lot

  • Status For Sale
  • Living Area1,908 Sq.Ft.
  • Total Area1,908 Sq.Ft.
  • Lot Area7,797.24 Sq.Ft.
  • MLS® ID242802
  • TypeResidential
  • YEAR BUILT2007
  • School District60

Exterior

  • STORIES2
  • Garage Space2.0
  • roofComposition
  • lot featuresLawn-Front, Lawn-Rear
  • parking2 Car Garage Attached
  • HEAT TYPENatural Gas, Forced Air
  • AIR CONDITIONINGRefrigerated Central Air

Financial

  • Sales Price$369,000
  • Real Estate Tax $1,966/yr
  • Zoning R2U
View Virtual Tour

Work With Marlene

With unparalleled industry knowledge, experience, and local expertise, I'm the Pueblo West, CO Real Estate expert you've been looking for. Whether you're buying or selling, I can help you get the best deal.